2880 Mesa Road SE
2880 Mesa Road SE
2880 Mesa Road SE
2880 Mesa Road SE
2880 Mesa Road SE
2880 Mesa Road SE
2880 Mesa Road SE
2880 Mesa Road SE
2880 Mesa Road SE
2880 Mesa Road SE
2880 Mesa Road SE
2880 Mesa Road SE
2880 Mesa Road SE
2880 Mesa Road SE
2880 Mesa Road SE
2880 Mesa Road SE
2880 Mesa Road SE
2880 Mesa Road SE
2880 Mesa Road SE
2880 Mesa Road SE
2880 Mesa Road SE
2880 Mesa Road SE
2880 Mesa Road SE
2880 Mesa Road SE
2880 Mesa Road SE
2880 Mesa Road SE
2880 Mesa Road SE
2880 Mesa Road SE
2880 Mesa Road SE
2880 Mesa Road SE
2880 Mesa Road SE
2880 Mesa Road SE
2880 Mesa Road SE
2880 Mesa Road SE
2880 Mesa Road SE
2880 Mesa Road SE
2880 Mesa Road SE
2880 Mesa Road SE
2880 Mesa Road SE
2880 Mesa Road SE
2880 Mesa Road SE
2880 Mesa Road SE
2880 Mesa Road SE
2880 Mesa Road SE
2880 Mesa Road SE
SEE ALL PHOTOS
2880 Mesa Road SE
2880 Mesa Road SE
2880 Mesa Road SE
2880 Mesa Road SE
2880 Mesa Road SE
2880 Mesa Road SE
2880 Mesa Road SE
2880 Mesa Road SE
2880 Mesa Road SE
2880 Mesa Road SE
2880 Mesa Road SE
2880 Mesa Road SE
2880 Mesa Road SE
2880 Mesa Road SE
2880 Mesa Road SE
2880 Mesa Road SE
2880 Mesa Road SE
2880 Mesa Road SE
2880 Mesa Road SE
2880 Mesa Road SE
2880 Mesa Road SE
2880 Mesa Road SE
2880 Mesa Road SE
2880 Mesa Road SE
2880 Mesa Road SE
2880 Mesa Road SE
2880 Mesa Road SE
2880 Mesa Road SE
2880 Mesa Road SE
2880 Mesa Road SE
2880 Mesa Road SE
2880 Mesa Road SE
2880 Mesa Road SE
2880 Mesa Road SE
2880 Mesa Road SE
2880 Mesa Road SE
2880 Mesa Road SE
2880 Mesa Road SE
2880 Mesa Road SE
2880 Mesa Road SE
2880 Mesa Road SE
2880 Mesa Road SE
2880 Mesa Road SE
2880 Mesa Road SE
2880 Mesa Road SE
Courtesy of ERA Summit
Sold

2880 Mesa Road SE

2880 Mesa Road SE, Rio Rancho, NM 87124

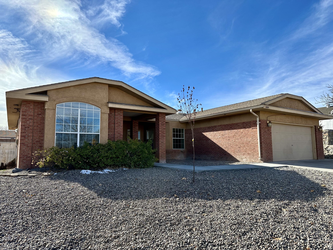
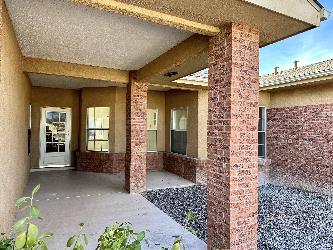
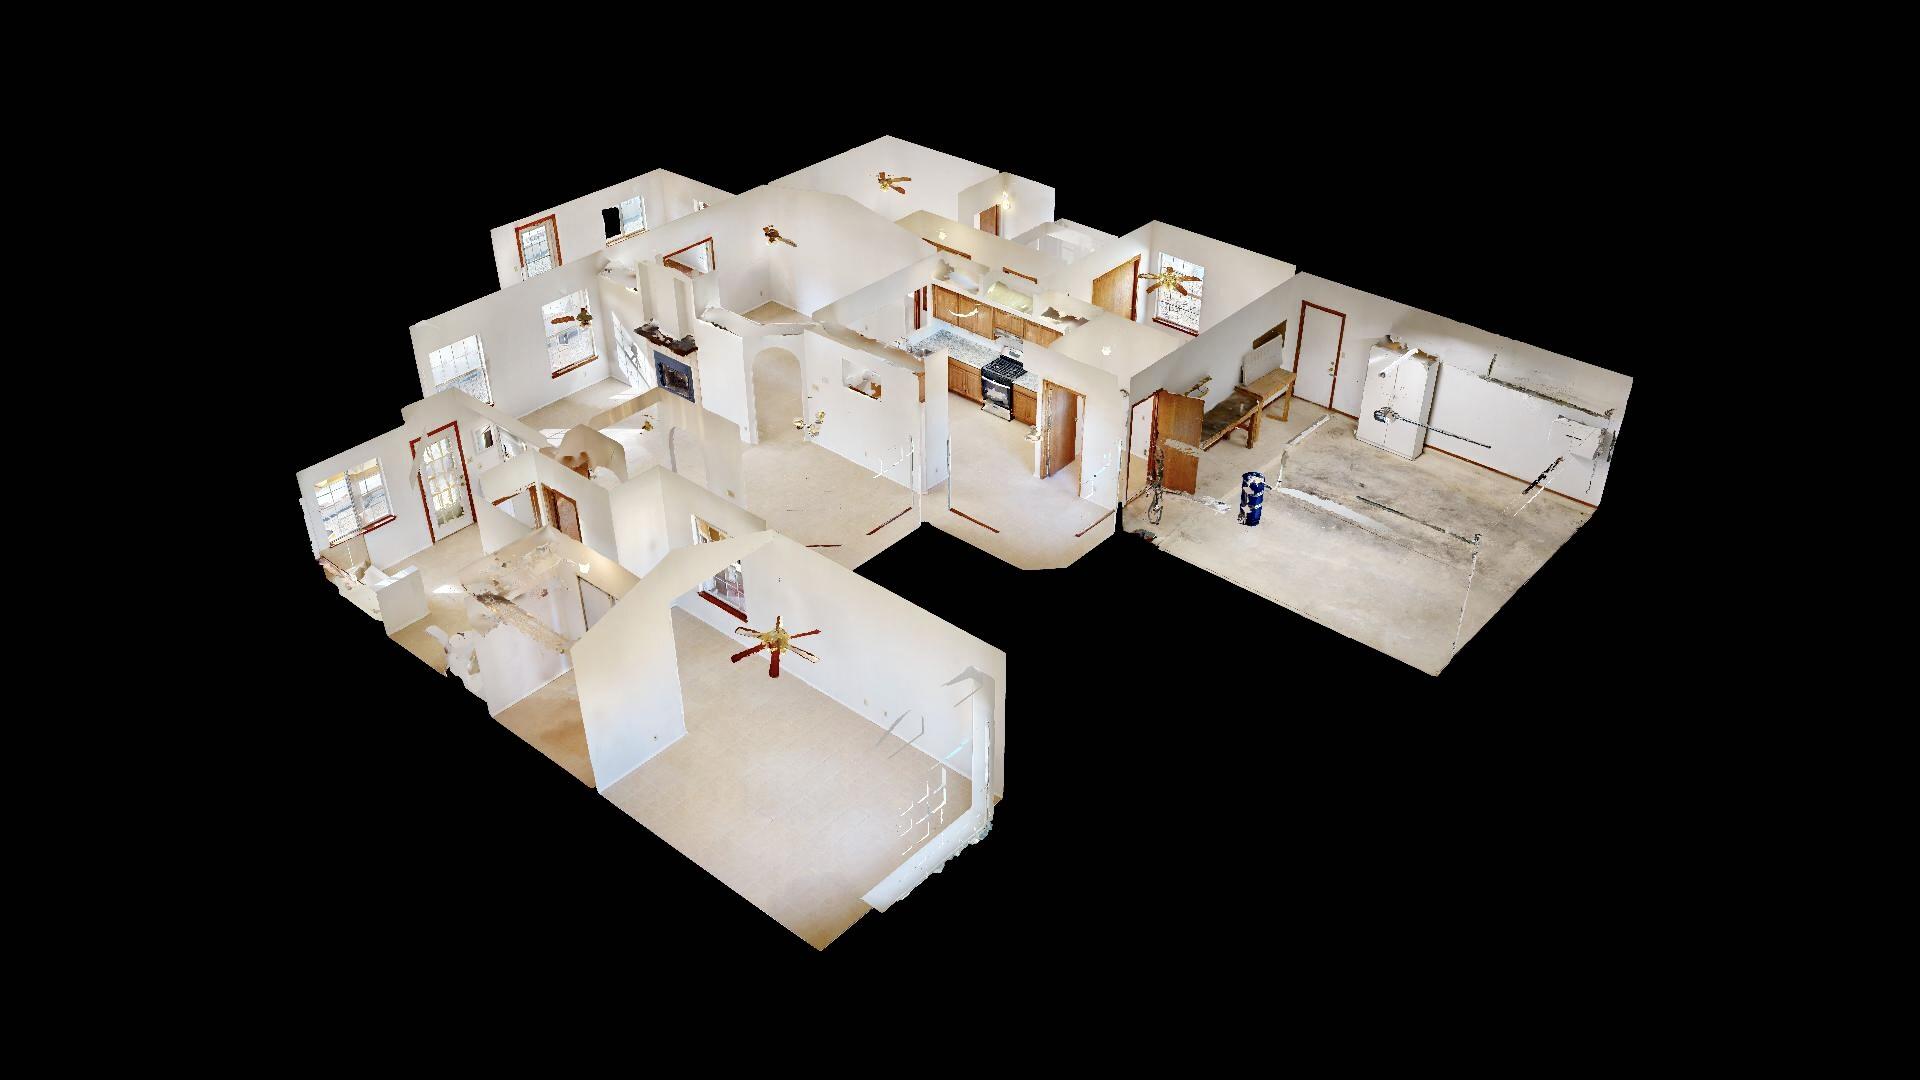
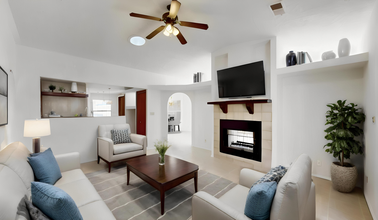
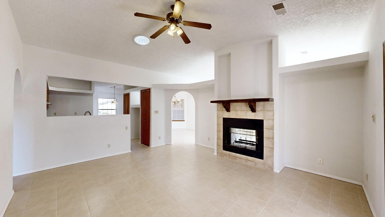
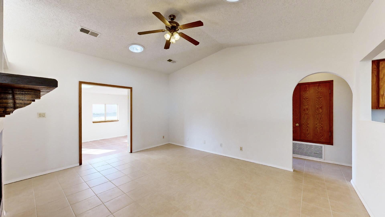
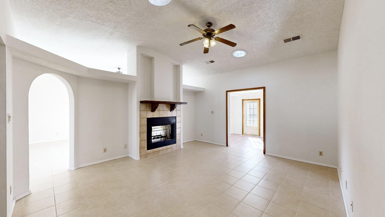
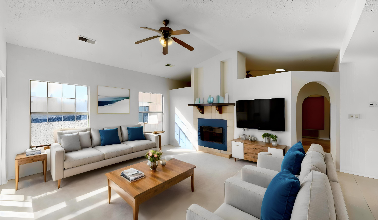
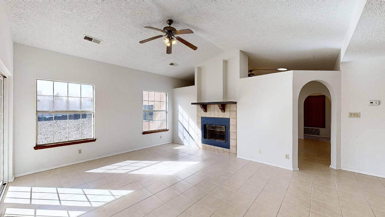
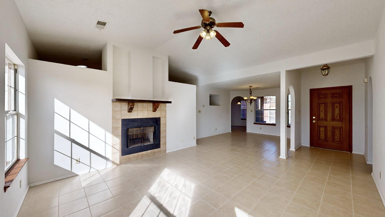
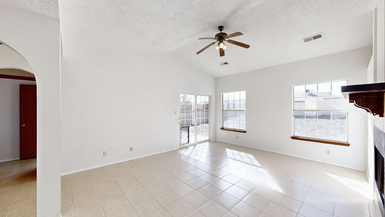
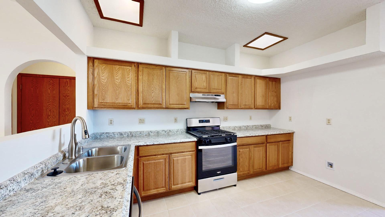
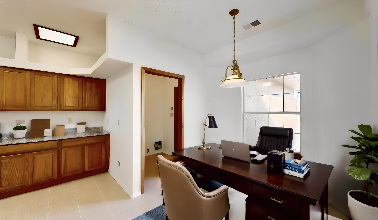
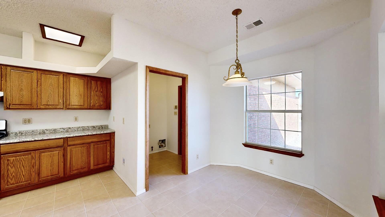
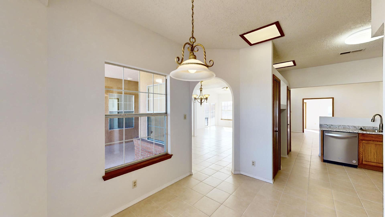
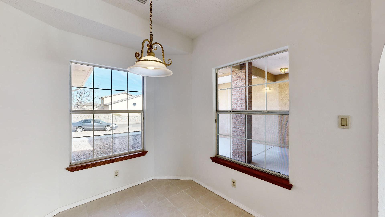
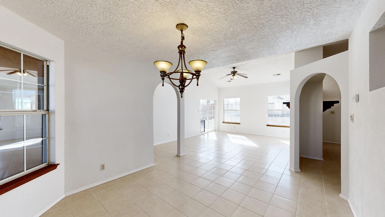
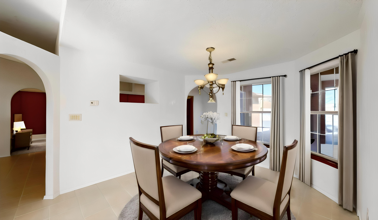
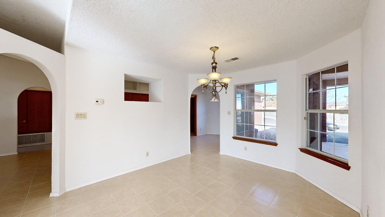
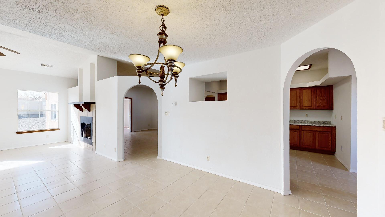
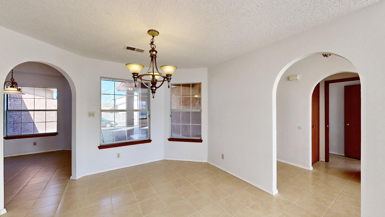
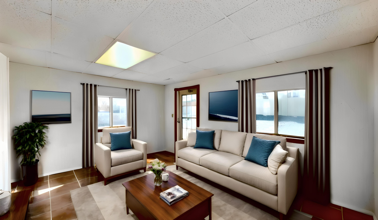
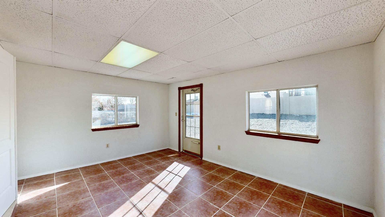
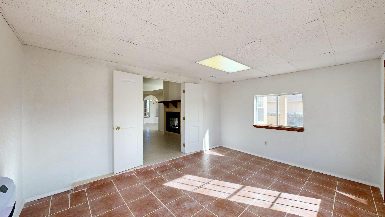
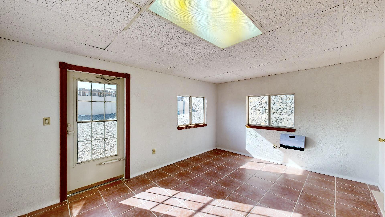
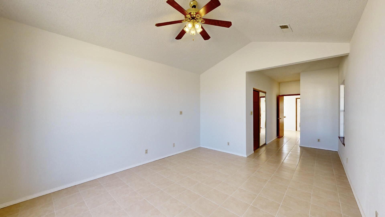
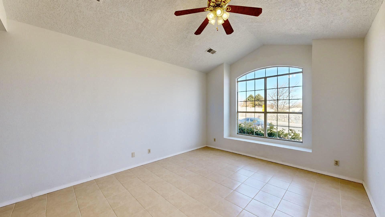
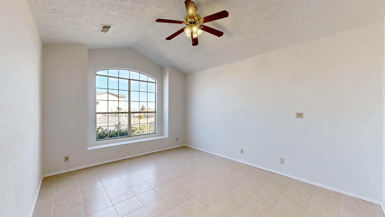
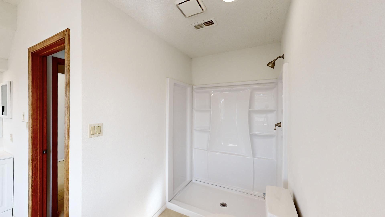
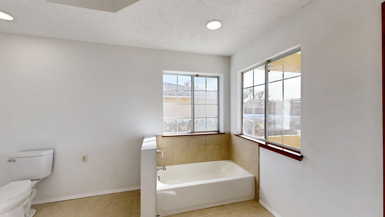
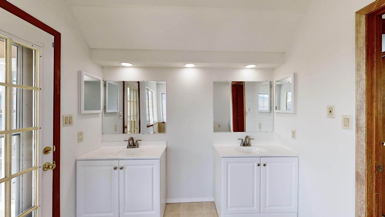
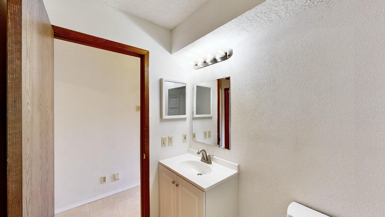
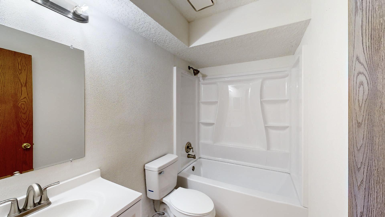
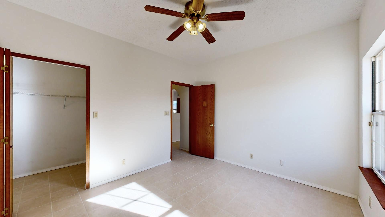
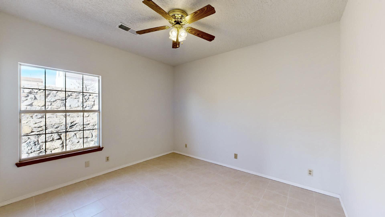
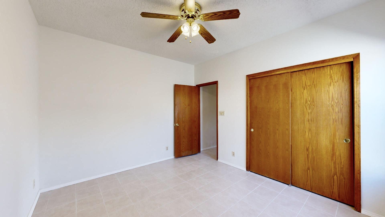
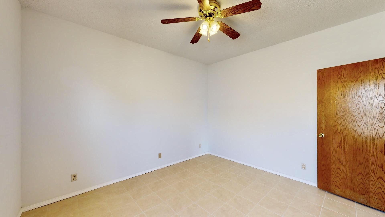
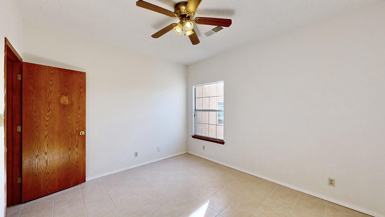
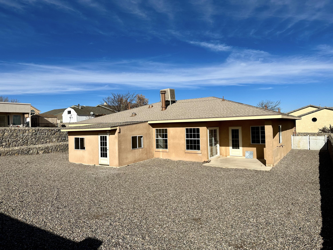
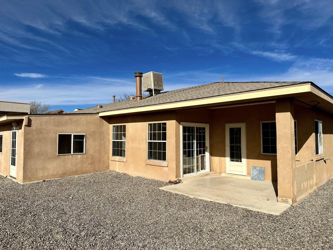
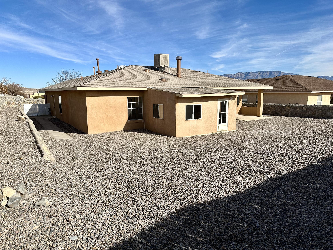
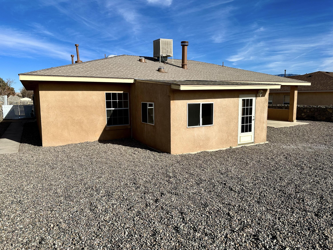
Estate Sale-Poly has been replaced with Pex piping Nicely Updated Family Home Newer Roof 2023. Tile Flooring thruout. Open and Bright Floor Plan. 2 Way FP between LR Room & FR with Dome Skylights- Formal Dining Room plus Breakfast Nook(Office) Updated Kitchen with Newer Counters, Sink & Faucet, Gas Range/Oven & Hood plus Additional Lighting. Master is Separated from other Bedrooms. Master has Newer Shower, Separate Tub, Double Sinks with Vanities for Storage. & Large Walk-in Closet Access to Finished Sunroom/Hobby Room with Separate Heating. 2 Car Garage with Work Benches, Storage and Opener Vaulted Ceilings, Plant Ledges, Built in Vacuum System, Ceiling Fans, Great Architectural Details. Great Area, Good Schools.A MUST TOO SEE

3
beds

2
baths

2,154 Sq.Ft. LIVING AREA

10,890 Sq.Ft. lot

Features & Amenities

Interior

  • total bedrooms3
  • Total bathrooms2
  • full bathrooms2
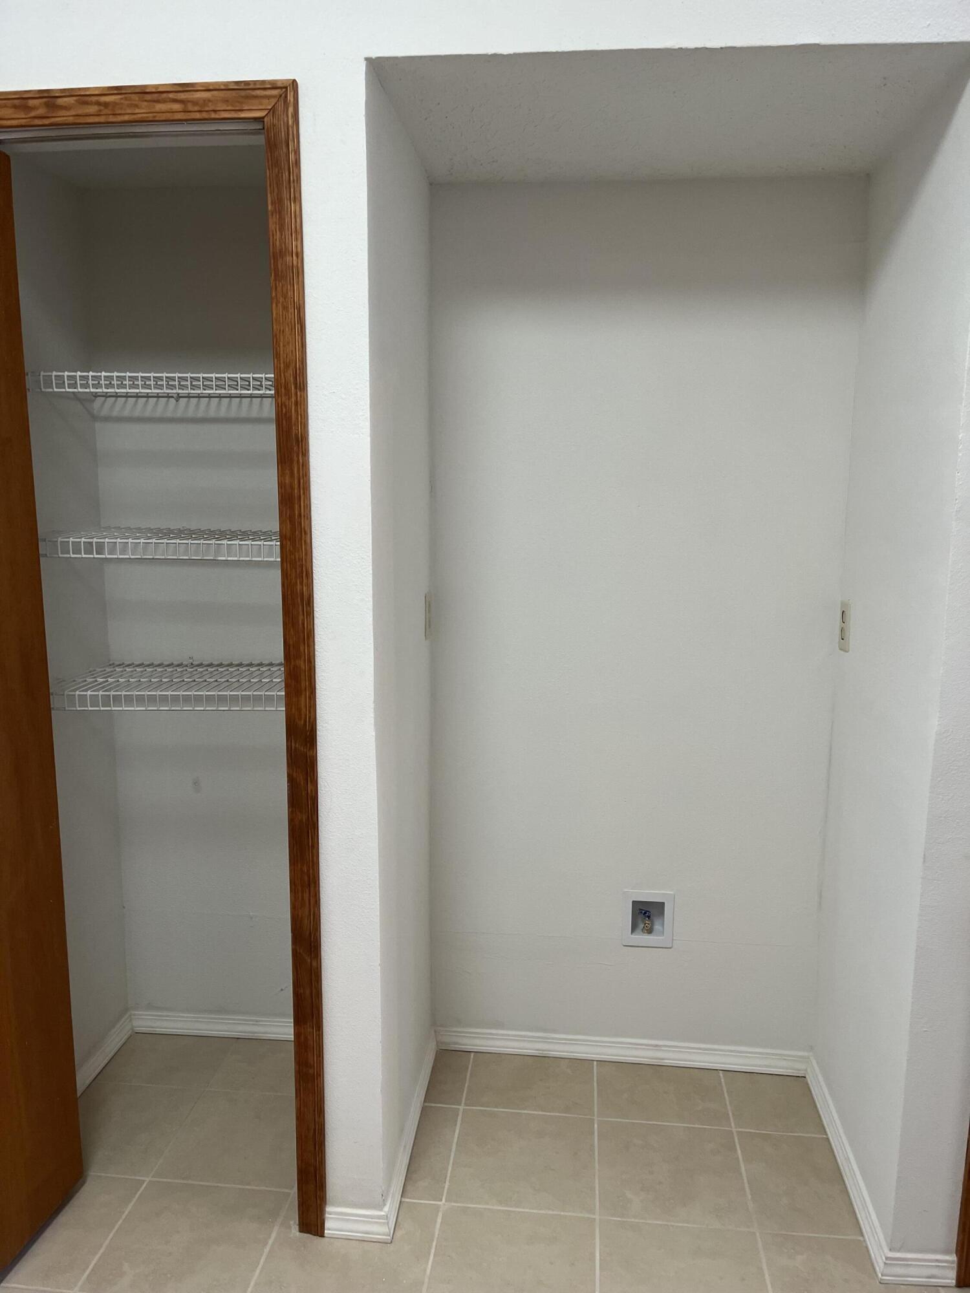
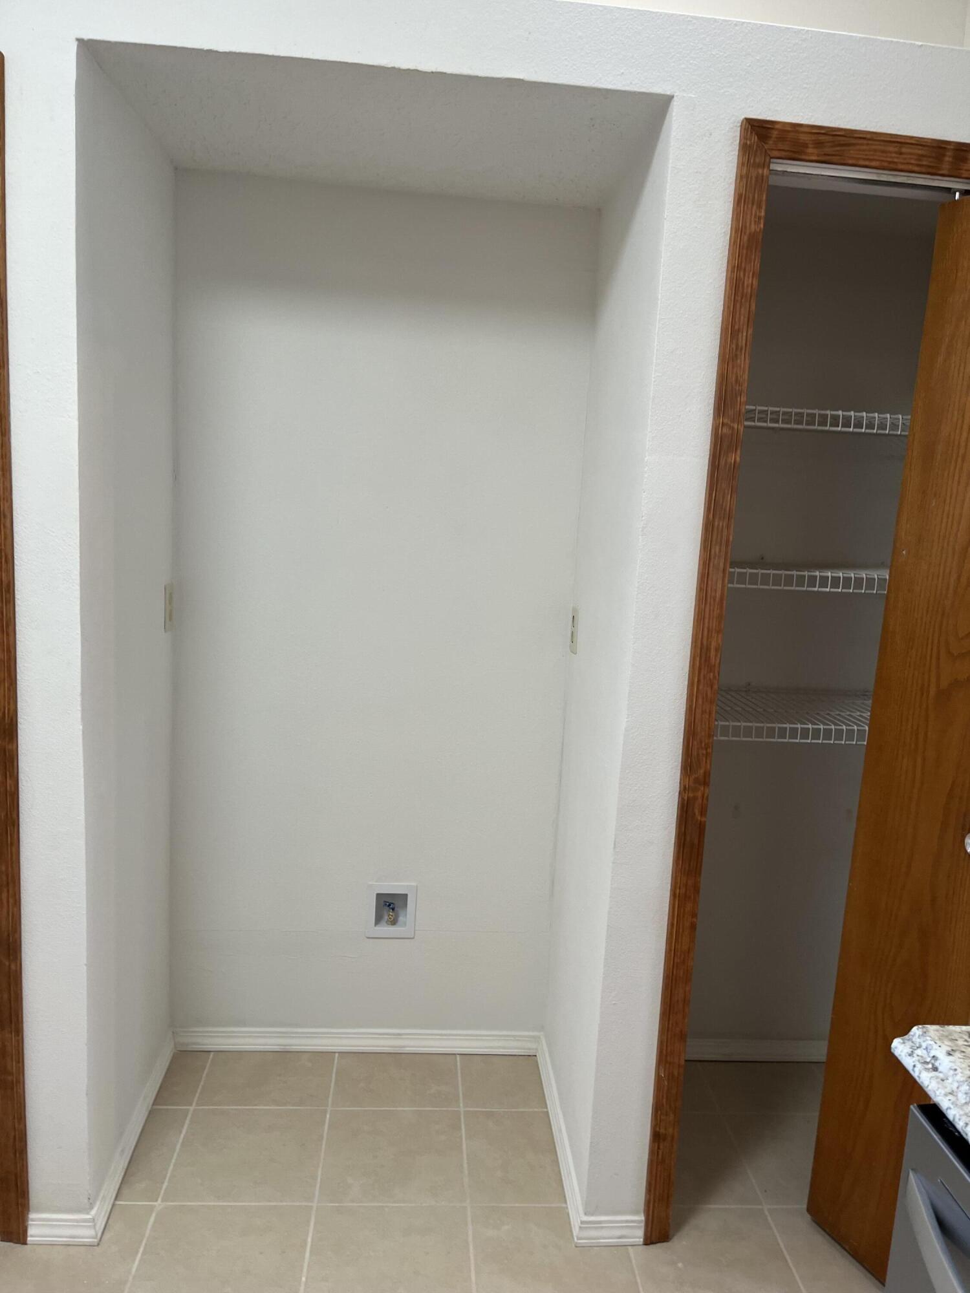
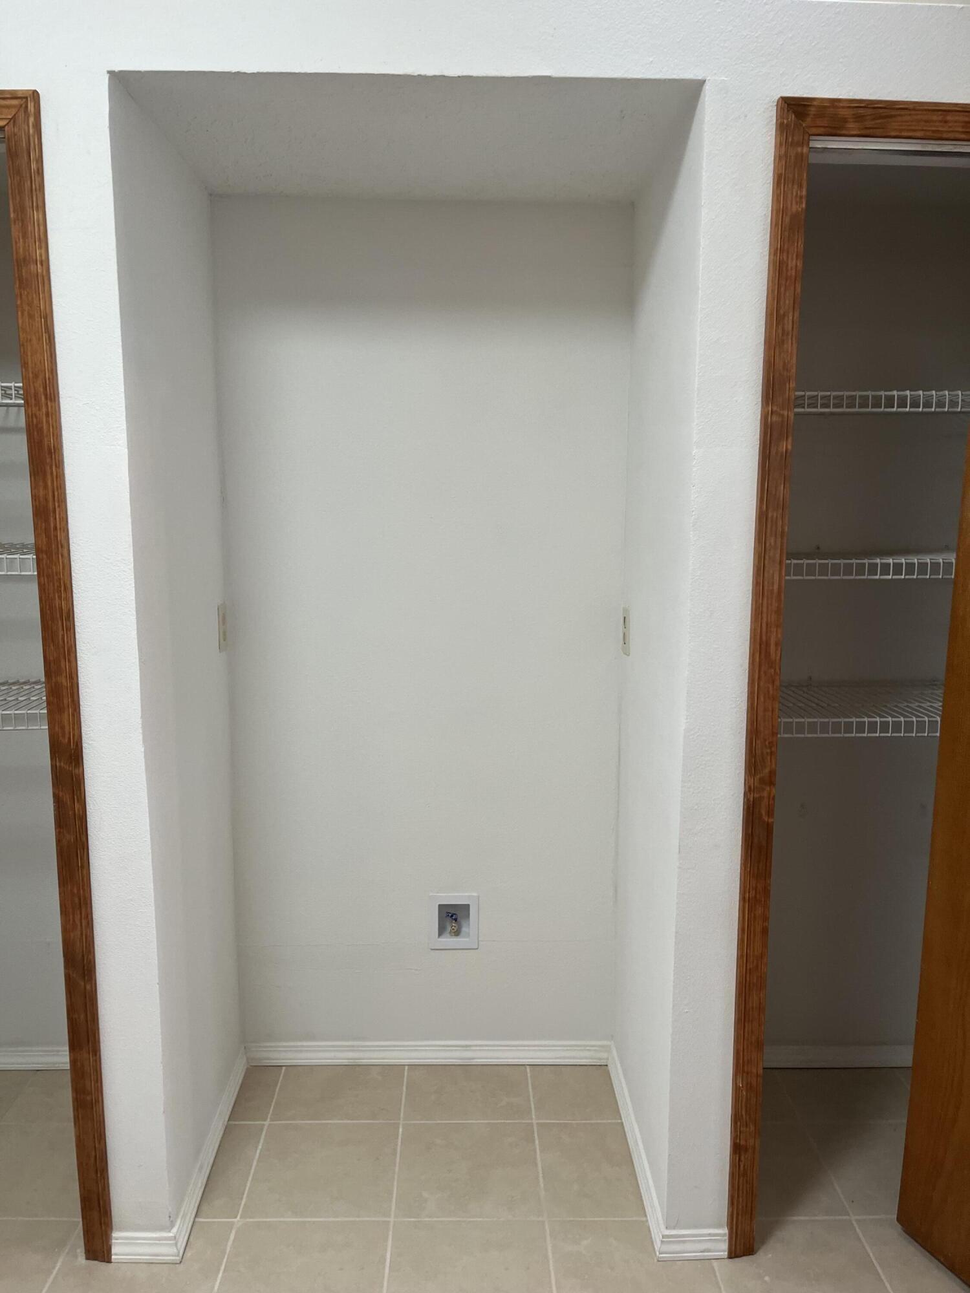
  • Laundry room Gas Dryer Hookup, Washer Hookup, Dryer Hookup, Electric Dryer Hookup
  • Flooring Tile
  • Fireplace Glass Doors, Multi-Sided, Wood Burning
  • APPLIANCES Dishwasher, Free-Standing Gas Range, Disposal, Range Hood
  • other interior Features Breakfast Area, Bathtub, Ceiling Fan(s), Cathedral Ceiling(s), Separate/Formal Dining Room, Dual Sinks, Entrance Foyer, Home Office, Multiple Living Areas, Main Level Primary, Pantry, Skylights, Soaking Tub, Separate Shower, Utility Room, Walk-In Closet(s), Central Vacuum

Area & Lot

  • Status Sold
  • Living Area2,154 Sq.Ft.
  • Total Area2,154 Sq.Ft.
  • Lot Area10,890 Sq.Ft.
  • MLS® ID1053491
  • TypeResidential
  • YEAR BUILT1993
  • NeighborhoodNew Mexico
  • Architecture StylesRanch

Exterior

  • STORIES1
  • Garage Space2.0
  • water SourcePublic
  • utilitiesCable Available, Electricity Connected, Natural Gas Connected, Sewer Connected, Water Connected
  • roofPitched, Shingle
  • lot featuresLandscaped
  • parkingAttached, Garage, Garage Door Opener, Workshop in Garage
  • HEAT TYPECentral, Forced Air, Natural Gas
  • AIR CONDITIONINGCentral Air, Evaporative Cooling
  • sewerPublic Sewer
  • Green featuresNone
  • other exterior FeaturesPrivate Yard

Financial

  • Price Upon Request
View Virtual Tour

New Mexico

Explore

QUESTIONS?

SUBMIT A MESSAGE

Enter your name and email address to join my mailing list.

Follow Me on Instagram