36 Hwy 4
36 Hwy 4
36 Hwy 4
36 Hwy 4
36 Hwy 4
36 Hwy 4
36 Hwy 4
36 Hwy 4
36 Hwy 4
36 Hwy 4
36 Hwy 4
36 Hwy 4
36 Hwy 4
36 Hwy 4
36 Hwy 4
36 Hwy 4
36 Hwy 4
36 Hwy 4
36 Hwy 4
36 Hwy 4
36 Hwy 4
36 Hwy 4
36 Hwy 4
36 Hwy 4
36 Hwy 4
36 Hwy 4
36 Hwy 4
36 Hwy 4
36 Hwy 4
36 Hwy 4
36 Hwy 4
36 Hwy 4
36 Hwy 4
36 Hwy 4
36 Hwy 4
36 Hwy 4
36 Hwy 4
36 Hwy 4
36 Hwy 4
36 Hwy 4
36 Hwy 4
36 Hwy 4
SEE ALL PHOTOS
36 Hwy 4
36 Hwy 4
36 Hwy 4
36 Hwy 4
36 Hwy 4
36 Hwy 4
36 Hwy 4
36 Hwy 4
36 Hwy 4
36 Hwy 4
36 Hwy 4
36 Hwy 4
36 Hwy 4
36 Hwy 4
36 Hwy 4
36 Hwy 4
36 Hwy 4
36 Hwy 4
36 Hwy 4
36 Hwy 4
36 Hwy 4
36 Hwy 4
36 Hwy 4
36 Hwy 4
36 Hwy 4
36 Hwy 4
36 Hwy 4
36 Hwy 4
36 Hwy 4
36 Hwy 4
36 Hwy 4
36 Hwy 4
36 Hwy 4
36 Hwy 4
36 Hwy 4
36 Hwy 4
36 Hwy 4
36 Hwy 4
36 Hwy 4
36 Hwy 4
36 Hwy 4
36 Hwy 4
Courtesy of Realty One of New Mexico
Sold

36 Hwy 4

36 Hwy 4, Jemez Springs, NM 87025

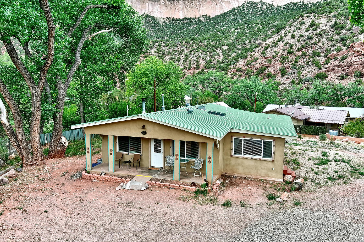
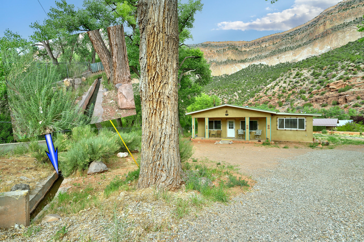
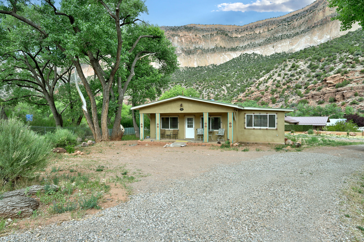
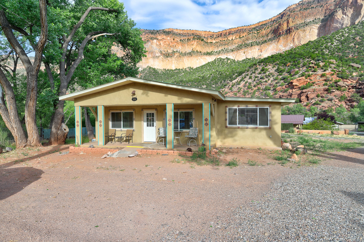
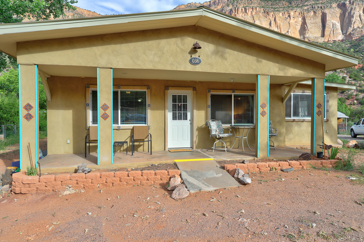
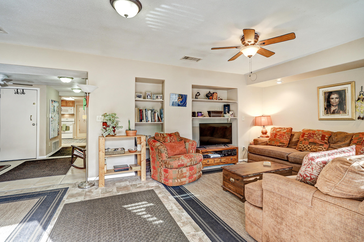
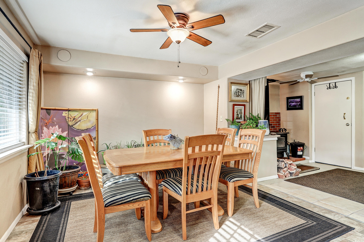
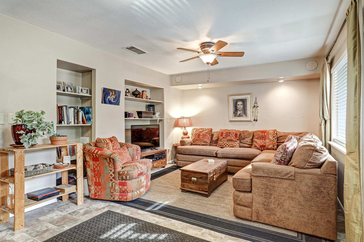
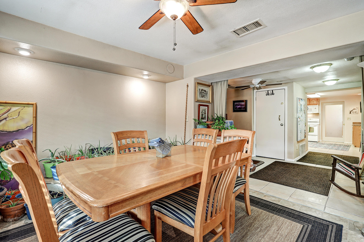
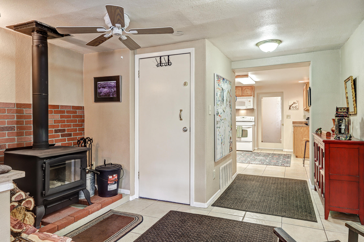
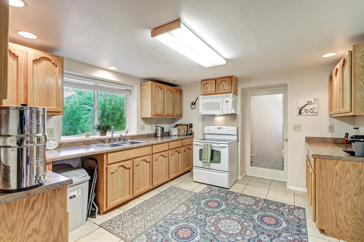
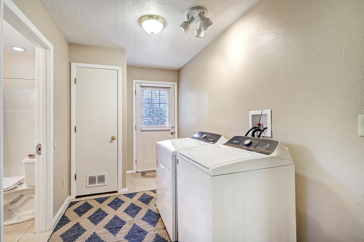
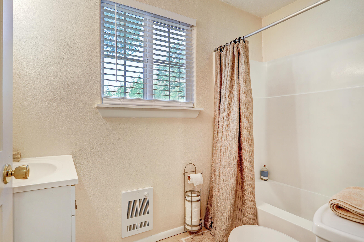
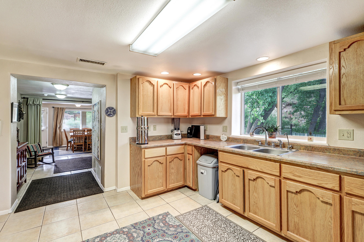
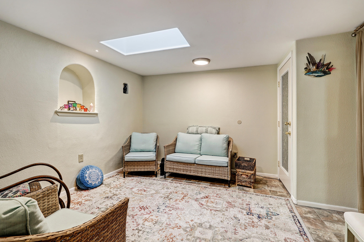
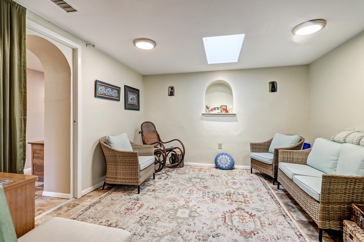
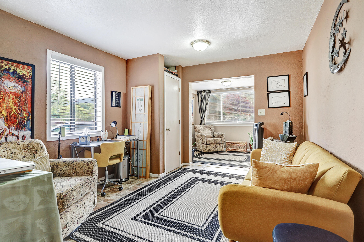
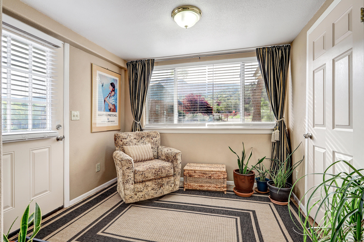
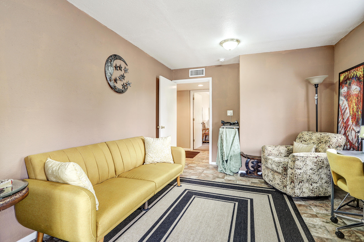
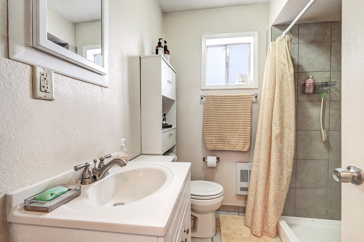
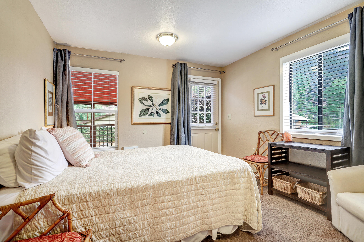
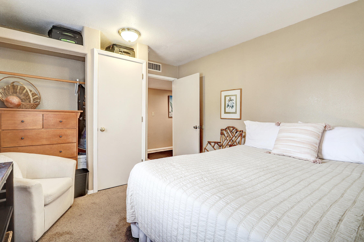
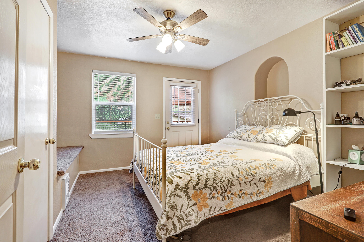
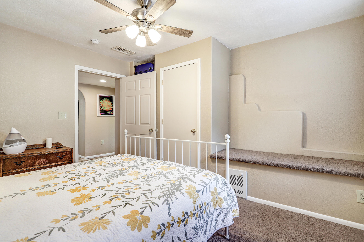
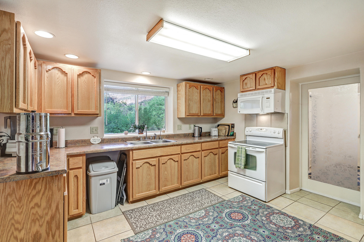
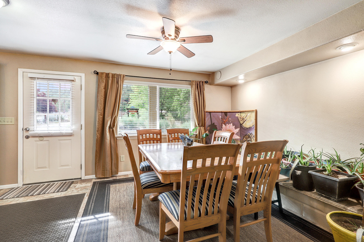
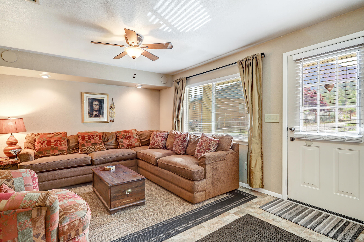
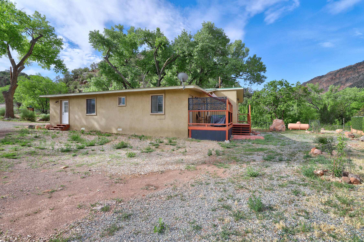
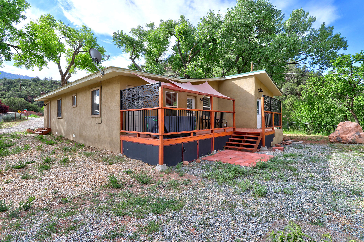
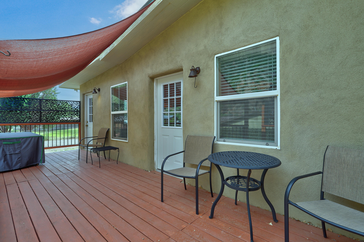
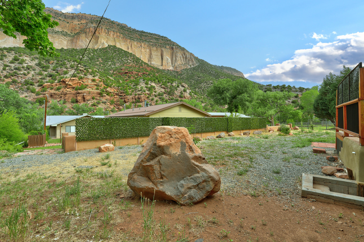
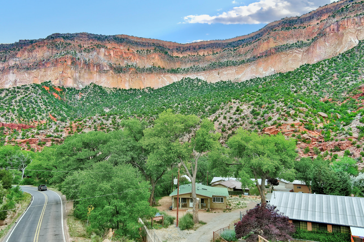
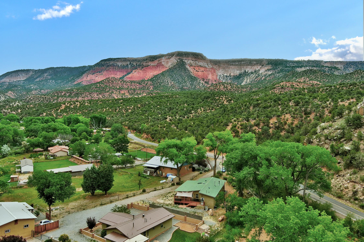
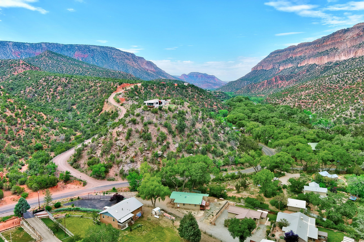
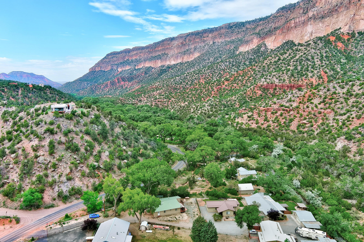
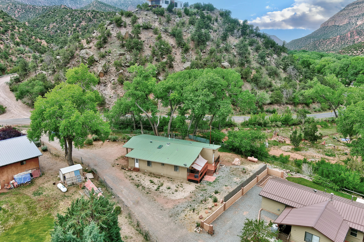
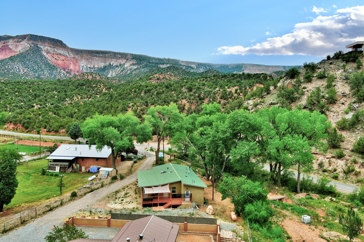
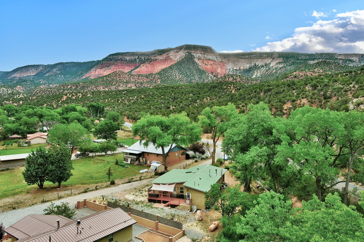
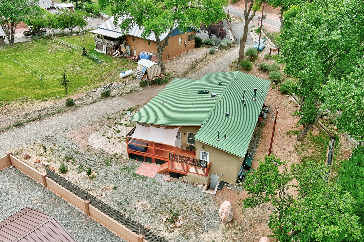
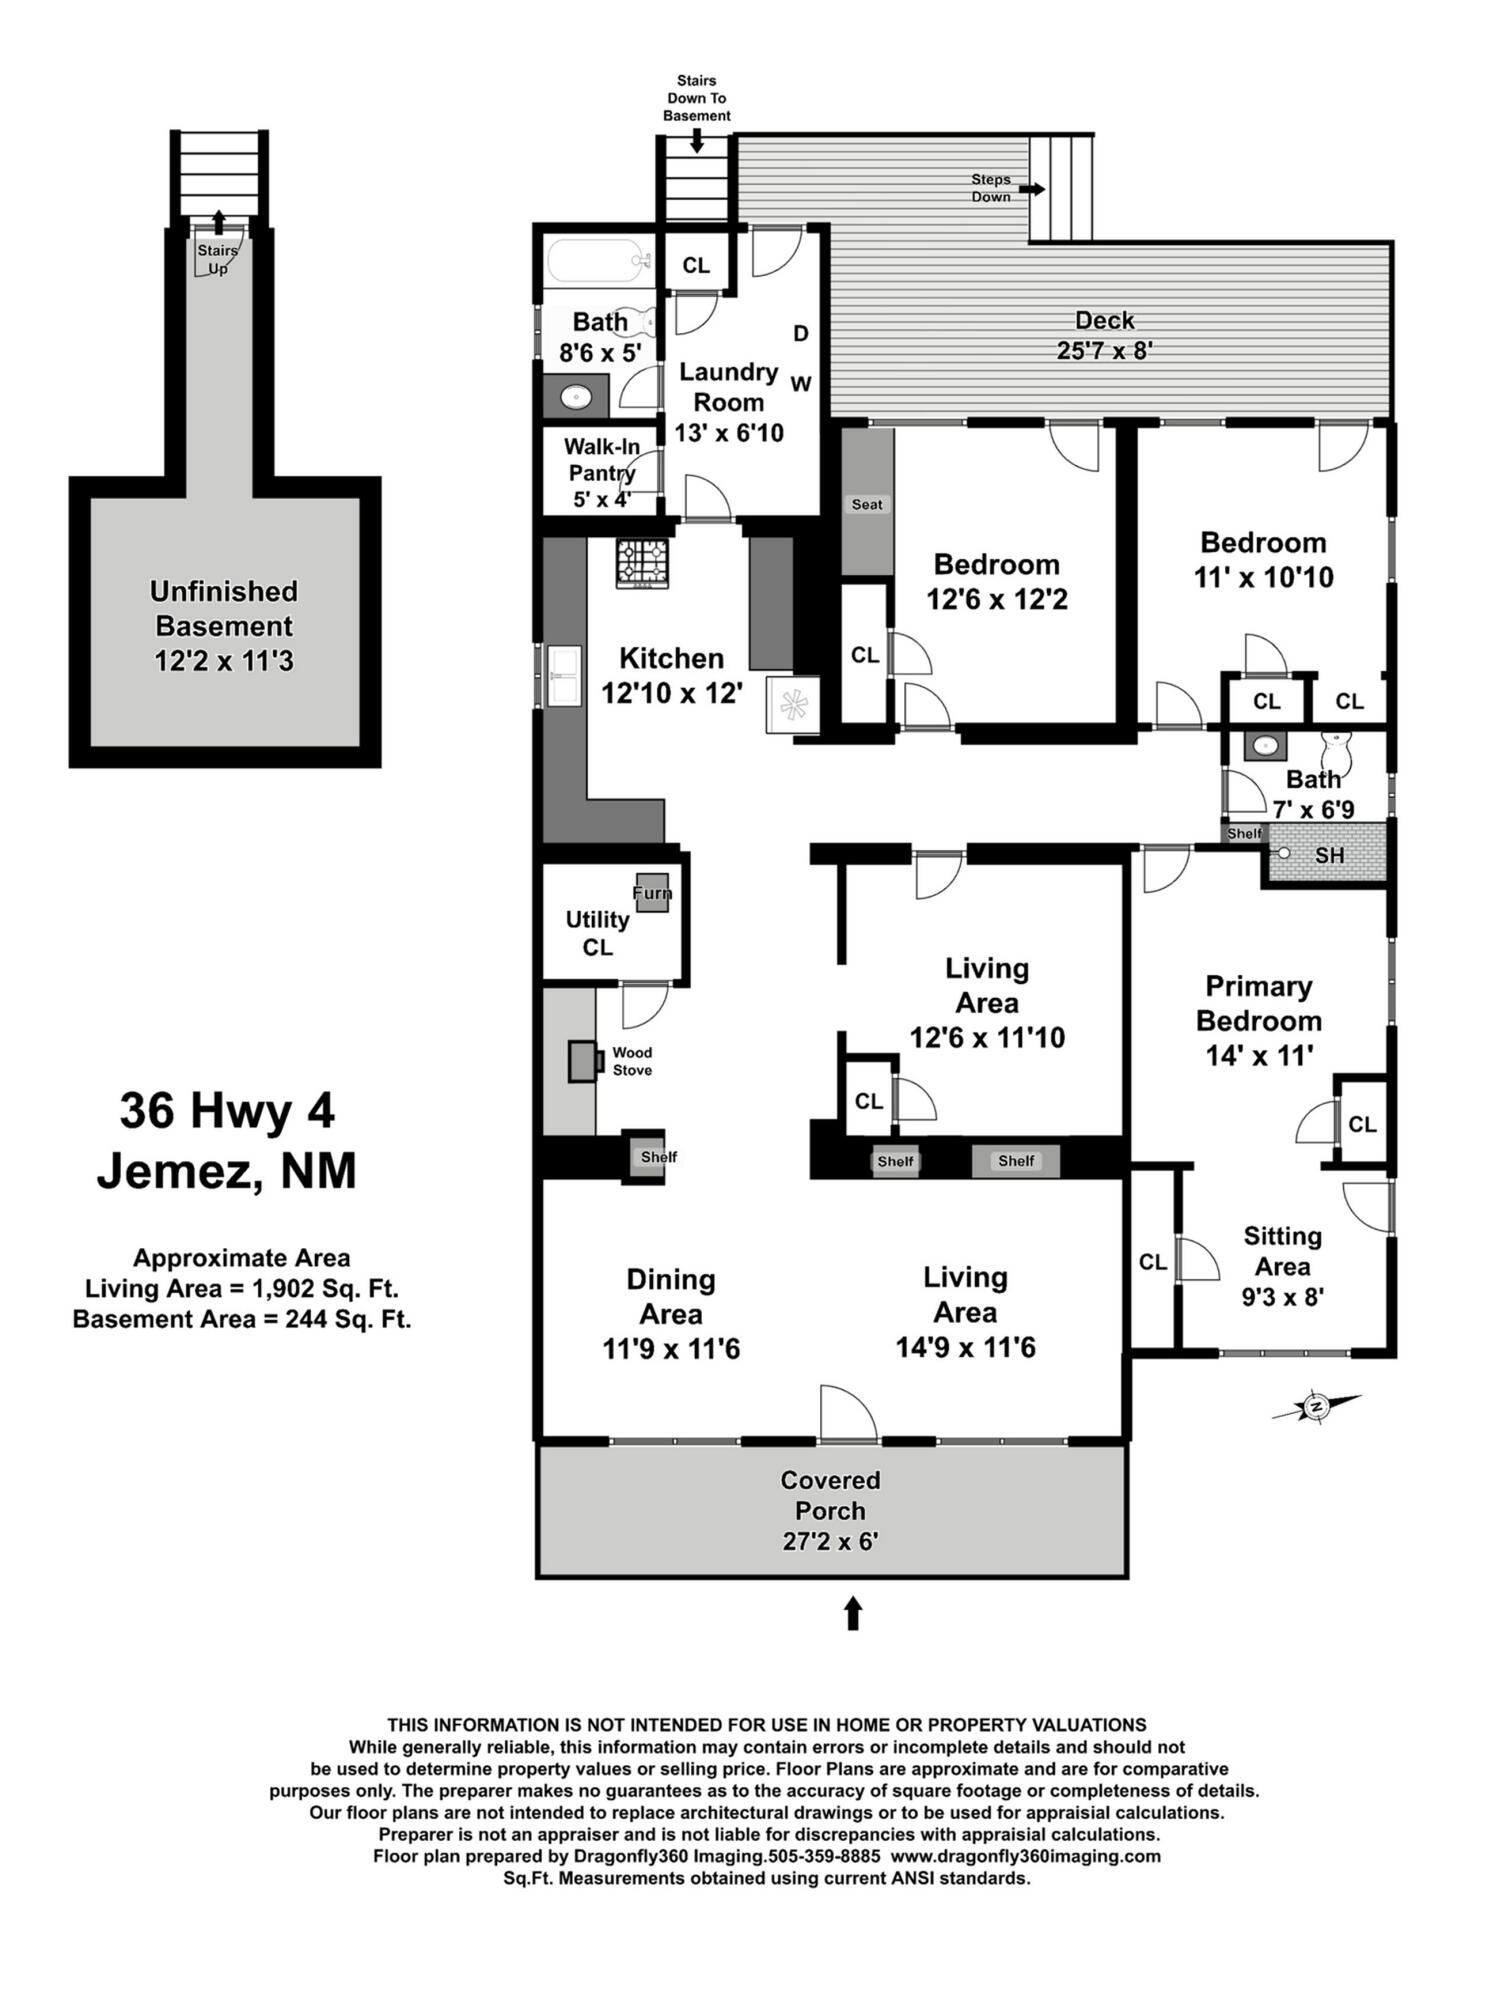
Situated in the quaint village of Jemez Springs, this move in ready home could be your NM retreat all year round! There are several new updates including a wood burning stove, skylight, and new laundry. The living and dining room combination boast large picture windows and great views. Three bedrooms each with their own private entrance from the deck. There is a versatile room perfect for an office, meditation or exercise room. Enjoy cooking with spectacular views of the mesa. Thick adobe walls provide a comfortable temperature in all seasons. Relax in privacy on the large back deck. Mature cottonwood trees provide lovely shade in the summer. The acequia runs past the fenced side yard of the property. Easy access off Hwy 4 and short distance to the Village. Investment potential!

3
beds

2
baths

1,902 Sq.Ft. LIVING AREA

0.33 Acres lot

Catherine Marcanti

Catherine Marcanti

Features & Amenities

Interior

  • total bedrooms3
  • Total bathrooms2
  • full bathrooms2
  • Laundry room Electric Dryer Hookup
  • Flooring Tile, Wood
  • APPLIANCES Dryer, Free-Standing Electric Range, Disposal, Microwave, Refrigerator, Washer
  • other interior Features Ceiling Fan(s), Family/Dining Room, Home Office, Country Kitchen, Living/Dining Room, Main Level Primary, Pantry, Sitting Area in Master, Skylights, Tub Shower

Area & Lot

  • Status Sold
  • Living Area1,902 Sq.Ft.
  • Total Area1,902 Sq.Ft.
  • Lot Area0.33 Acres
  • MLS® ID1057286
  • TypeResidential
  • YEAR BUILT1947
  • NeighborhoodNew Mexico
  • Architecture StylesCustom, Ranch
  • Elementary SchoolJemez Valley
  • High SchoolJemez Valley

Exterior

  • STORIES1
  • water SourcePublic
  • utilitiesElectricity Connected, Propane, Phone Connected, Sewer Connected, Water Connected
  • roofMetal, Pitched
  • lot featuresLandscaped, Trees, Views
  • HEAT TYPECentral, Forced Air, Propane, Wood Stove
  • AIR CONDITIONINGWindow Unit(s)
  • sewerPublic Sewer
  • Disability FeaturesWheelchair Access
  • Green featuresNone
  • other exterior FeaturesDeck, Fence, Privacy Wall, Propane Tank - Owned, Private Entrance

Financial

  • Price Upon Request
View Virtual Tour

New Mexico

Explore

QUESTIONS?

SUBMIT A MESSAGE

Enter your name and email address to join my mailing list.

Follow Me on Instagram