5710 Hannett Avenue NE
SEE ALL PHOTOS
5710 Hannett Avenue NE
Sold

5710 Hannett Avenue NE

5710 Hannett Avenue NE, Albuquerque, NM 87110

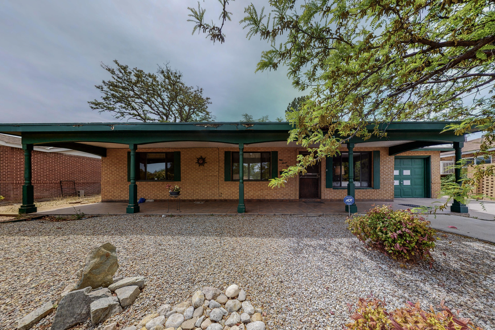
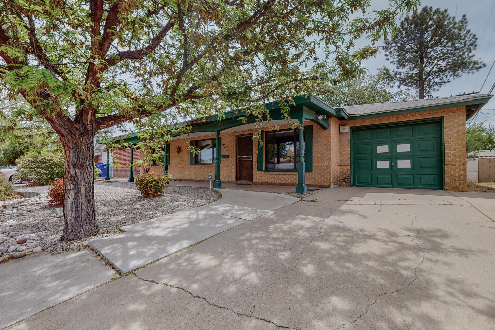
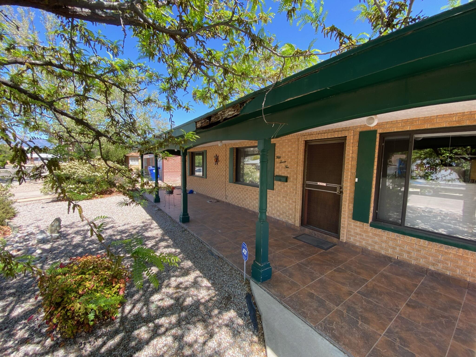
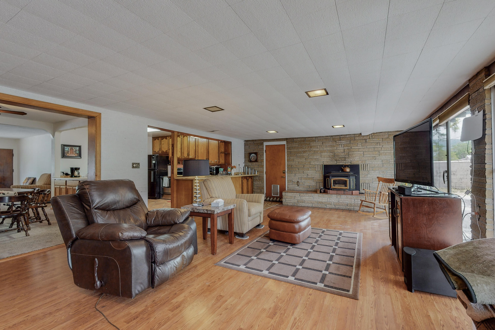
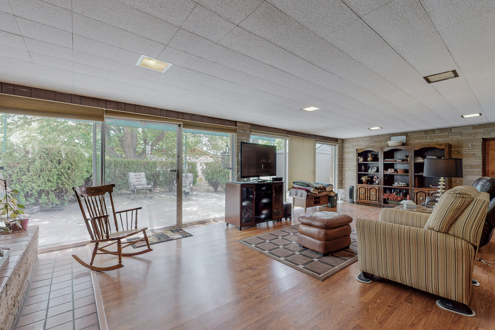
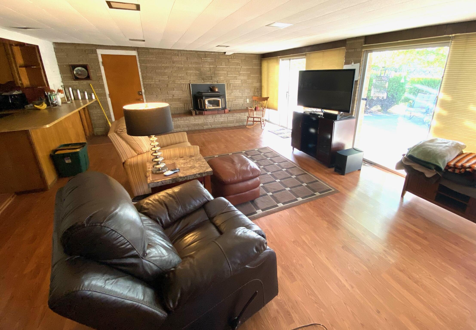
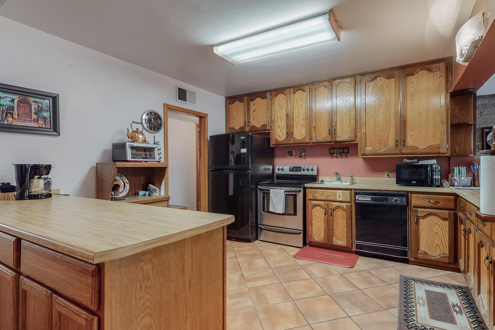
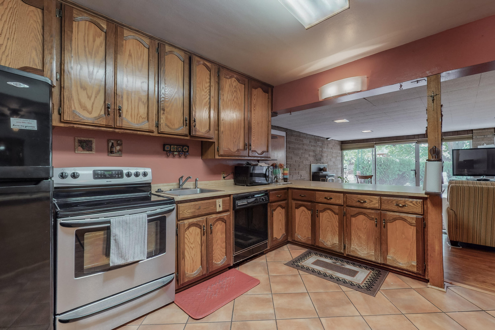
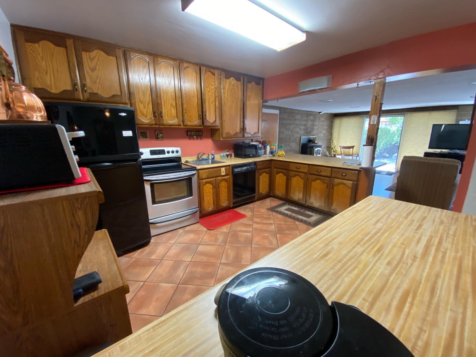
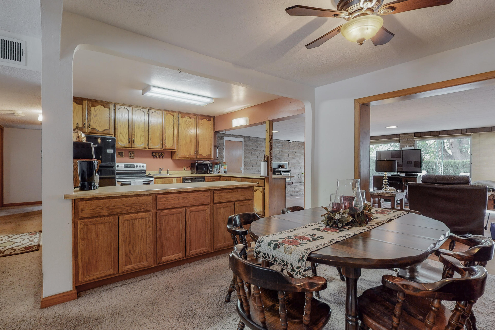
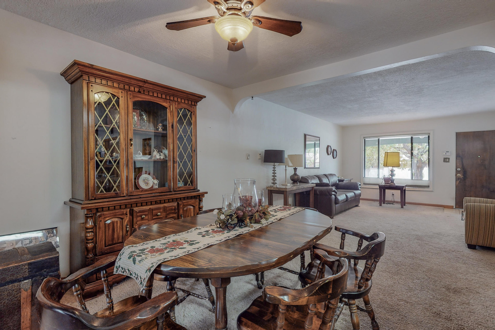
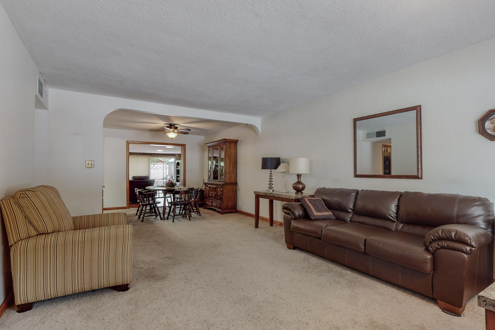
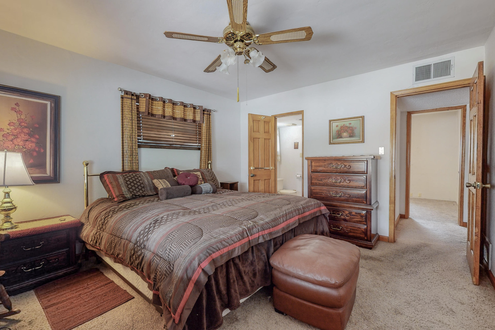
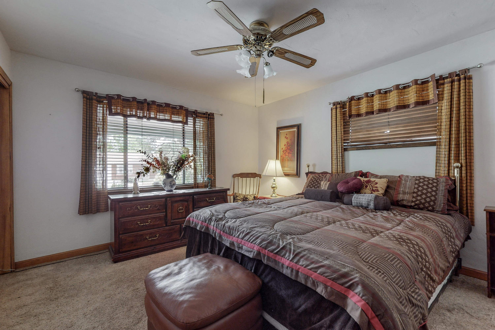
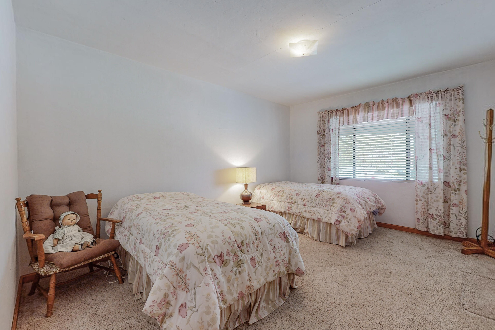
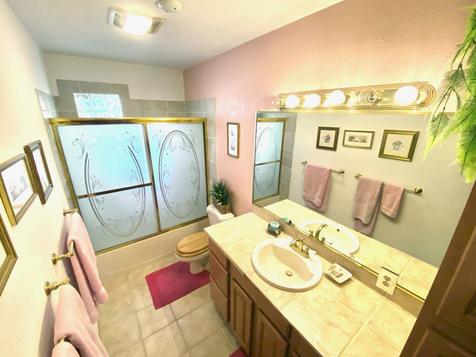
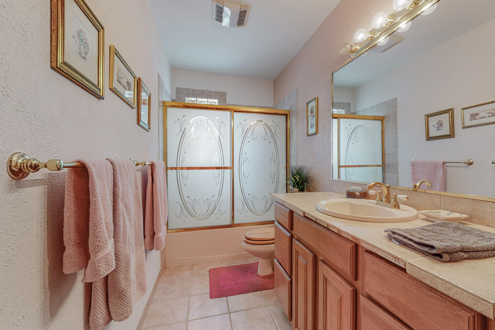
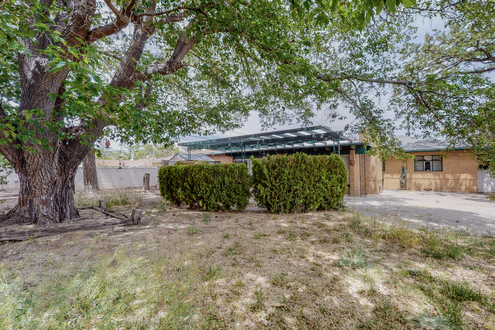
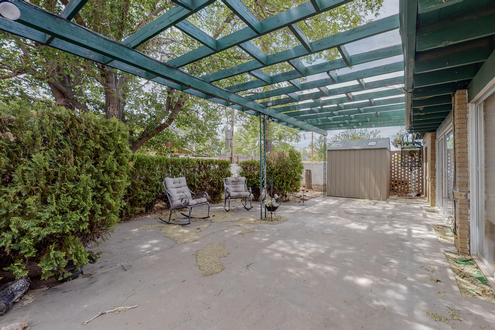
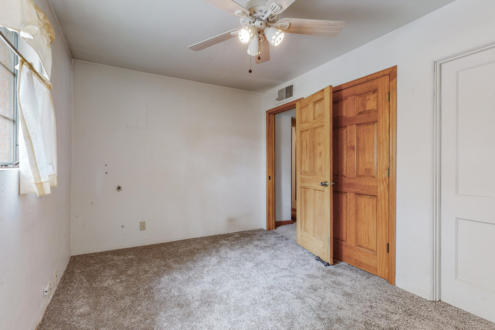
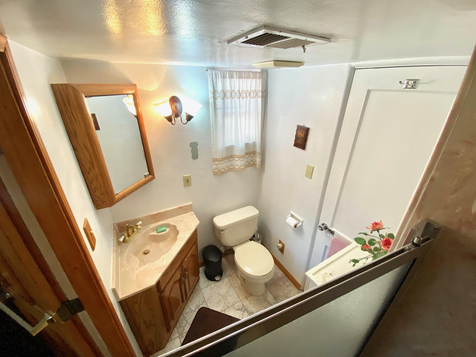
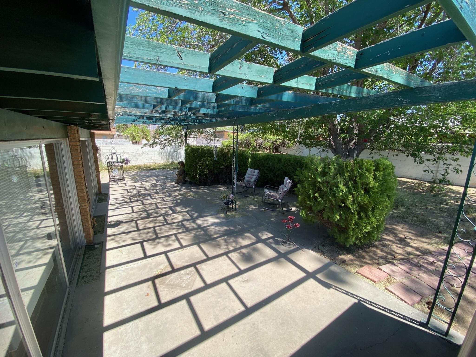
Alvarado Park area home waiting for a new resident. Floor plan features 3 bedrooms, 2 baths, formal and informal living spaces which should meet the needs of everyone in your household. Wall of windows in the family room look out to the backyard with mature trees. Pull out your patio furniture and enjoy a tall glass of iced tea on the inviting front porch. Spanning almost the entire length of the house, you'll have plenty of room for all. If you like mid-century features, you'll really enjoy the staggered brick wall on the west side of the house. There's an abandoned bath off the garage just waiting to be renovated. Convenient location is close to Uptown dining and shopping, or you can get to I-40 in just a few blocks.

3
beds

2
baths

1,842 Sq.Ft. LIVING AREA

8,276.4 Sq.Ft. lot

Antonia Naranjo

Antonia Naranjo

Features & Amenities

Interior

  • total bedrooms3
  • Total bathrooms2
  • full bathroom1
  • three quarter bathroom1
  • Laundry room Washer Hookup, Dryer Hookup, Electric Dryer Hookup
  • Flooring Carpet, Laminate, Tile
  • APPLIANCES Dishwasher, Free-Standing Electric Range
  • other interior Features Attic, Jack and Jill Bath, Multiple Living Areas, Main Level Master, Shower Only, Separate Shower

Area & Lot

  • Status Sold
  • Living Area1,842 Sq.Ft.
  • Lot Area8,276.4 Sq.Ft.
  • MLS® ID1014263
  • TypeResidential
  • YEAR BUILT1949
  • Elementary SchoolMark Twain (y)
  • Middle SchoolHayes
  • High SchoolHighland

Exterior

  • STORIES1
  • Garage Space1.0
  • water SourcePublic
  • utilitiesElectricity Connected, Natural Gas Connected, Sewer Connected, Water Connected
  • roofPitched, Shingle
  • parkingAttached, Garage, Garage Door Opener
  • HEAT TYPECentral, Forced Air
  • AIR CONDITIONINGEvaporative Cooling
  • sewerPublic Sewer
  • other exterior FeaturesPrivate Yard

Financial

  • Price Upon Request

QUESTIONS?

SUBMIT A MESSAGE

Enter your name and email address to join my mailing list.

Follow Me on Instagram