61 #C Feather Road
61 #C Feather Road
61 #C Feather Road
61 #C Feather Road
61 #C Feather Road
61 #C Feather Road
61 #C Feather Road
61 #C Feather Road
61 #C Feather Road
61 #C Feather Road
61 #C Feather Road
61 #C Feather Road
61 #C Feather Road
61 #C Feather Road
61 #C Feather Road
61 #C Feather Road
61 #C Feather Road
61 #C Feather Road
61 #C Feather Road
61 #C Feather Road
61 #C Feather Road
61 #C Feather Road
61 #C Feather Road
61 #C Feather Road
61 #C Feather Road
61 #C Feather Road
SEE ALL PHOTOS
61 #C Feather Road
61 #C Feather Road
61 #C Feather Road
61 #C Feather Road
61 #C Feather Road
61 #C Feather Road
61 #C Feather Road
61 #C Feather Road
61 #C Feather Road
61 #C Feather Road
61 #C Feather Road
61 #C Feather Road
61 #C Feather Road
61 #C Feather Road
61 #C Feather Road
61 #C Feather Road
61 #C Feather Road
61 #C Feather Road
61 #C Feather Road
61 #C Feather Road
61 #C Feather Road
61 #C Feather Road
61 #C Feather Road
61 #C Feather Road
61 #C Feather Road
61 #C Feather Road
Courtesy of Realty One of New Mexico
Sold

61 #C Feather Road

61 #C Feather Road, Santa Fe, NM 87506

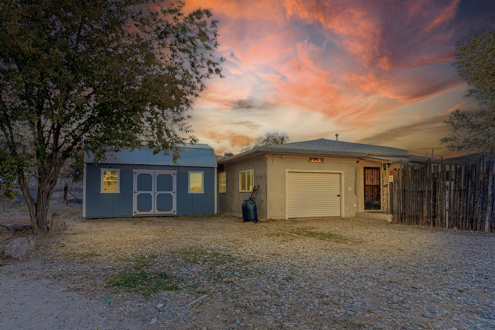
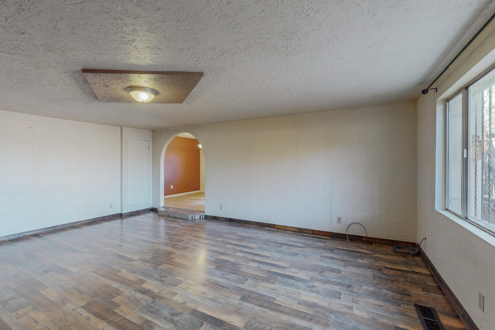
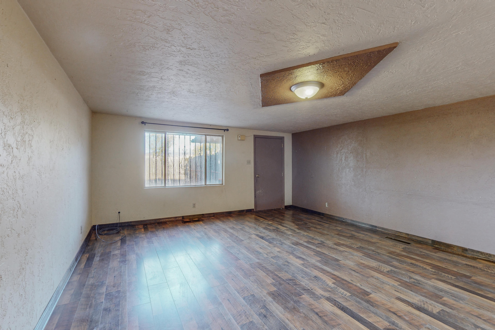
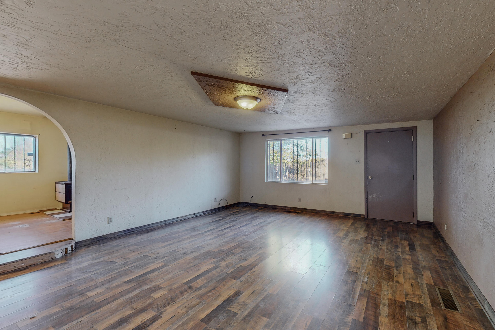
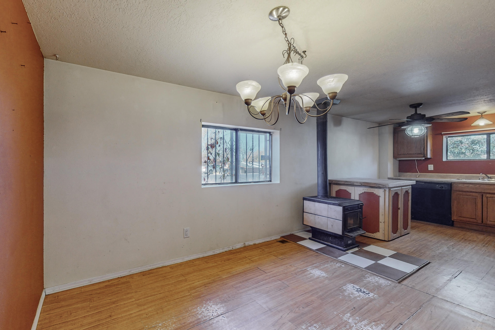
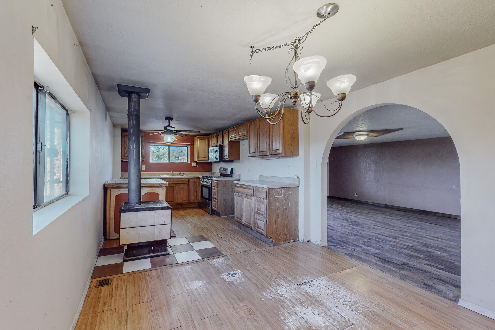
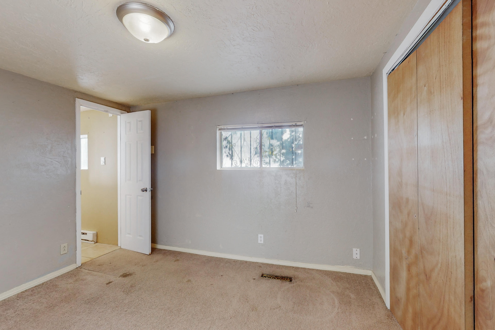
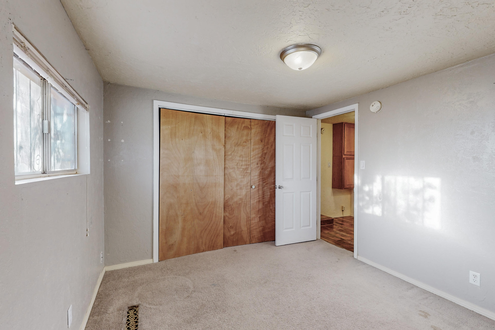
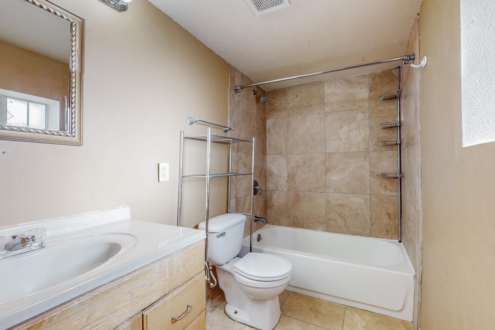
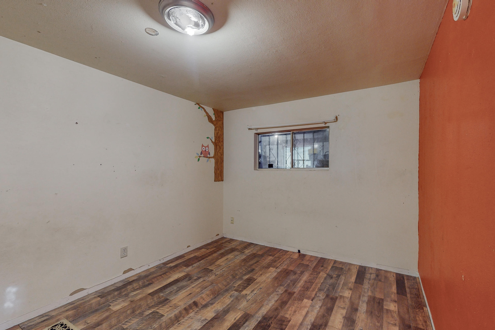
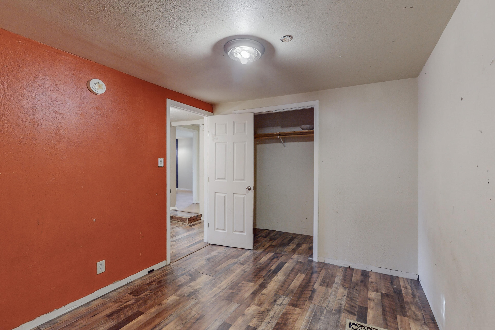
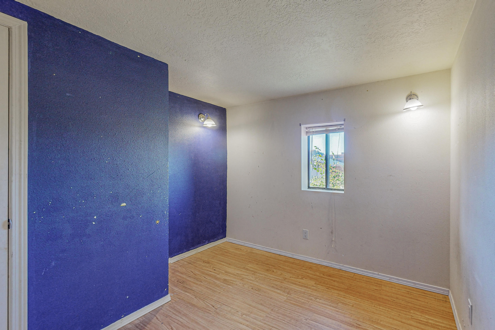
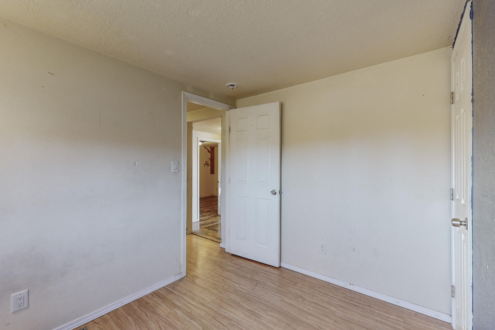
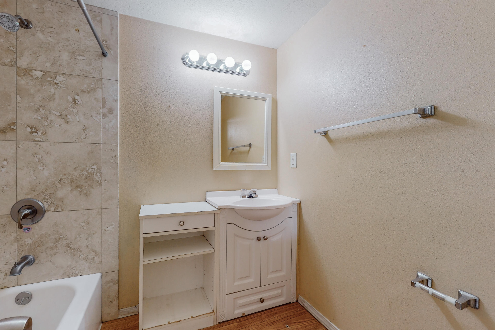
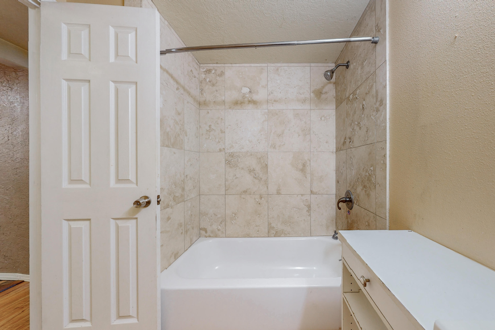
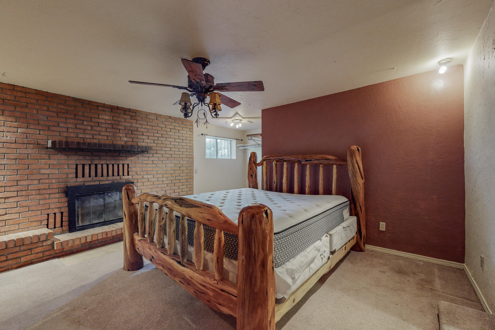
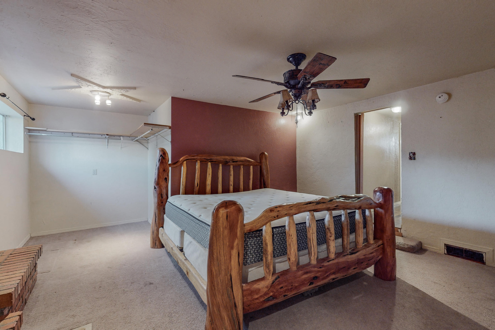
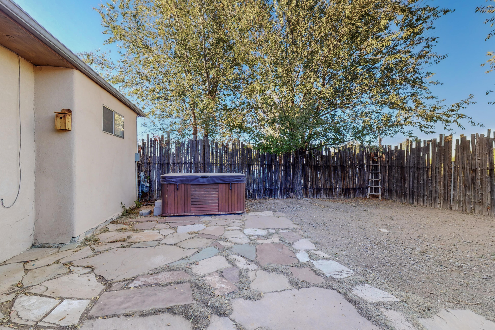
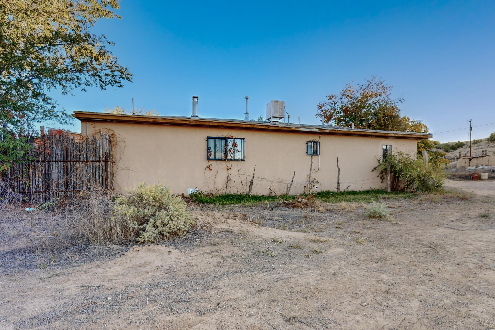
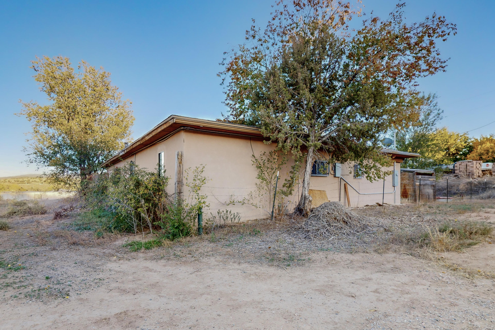
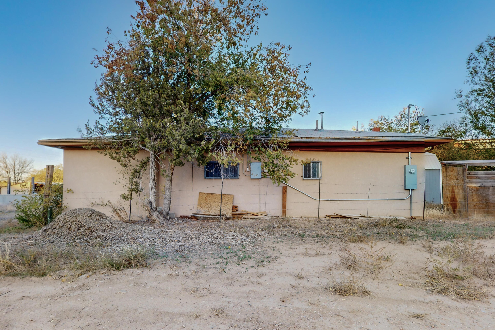
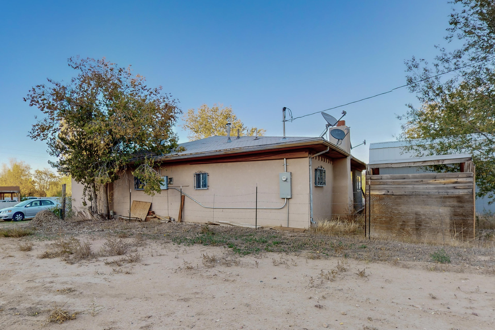
Nestled on a half acre this home has it all, 3 bedrooms 2 baths, open floor plan, pitched roof and 1 car garage/workshop. The private well is in good working order, fairly new swamp cooler works like a dream and a cozy fireplace in the den is perfect for the winter nights that are upon us! Please schedule an appointment today to see it in person!

3
beds

2
baths

1,621 Sq.Ft. LIVING AREA

0.55 Acres lot

Mark Omlor

Mark Omlor

Features & Amenities

Interior

  • total bedrooms3
  • Total bathrooms2
  • full bathroom1
  • three quarter bathroom1
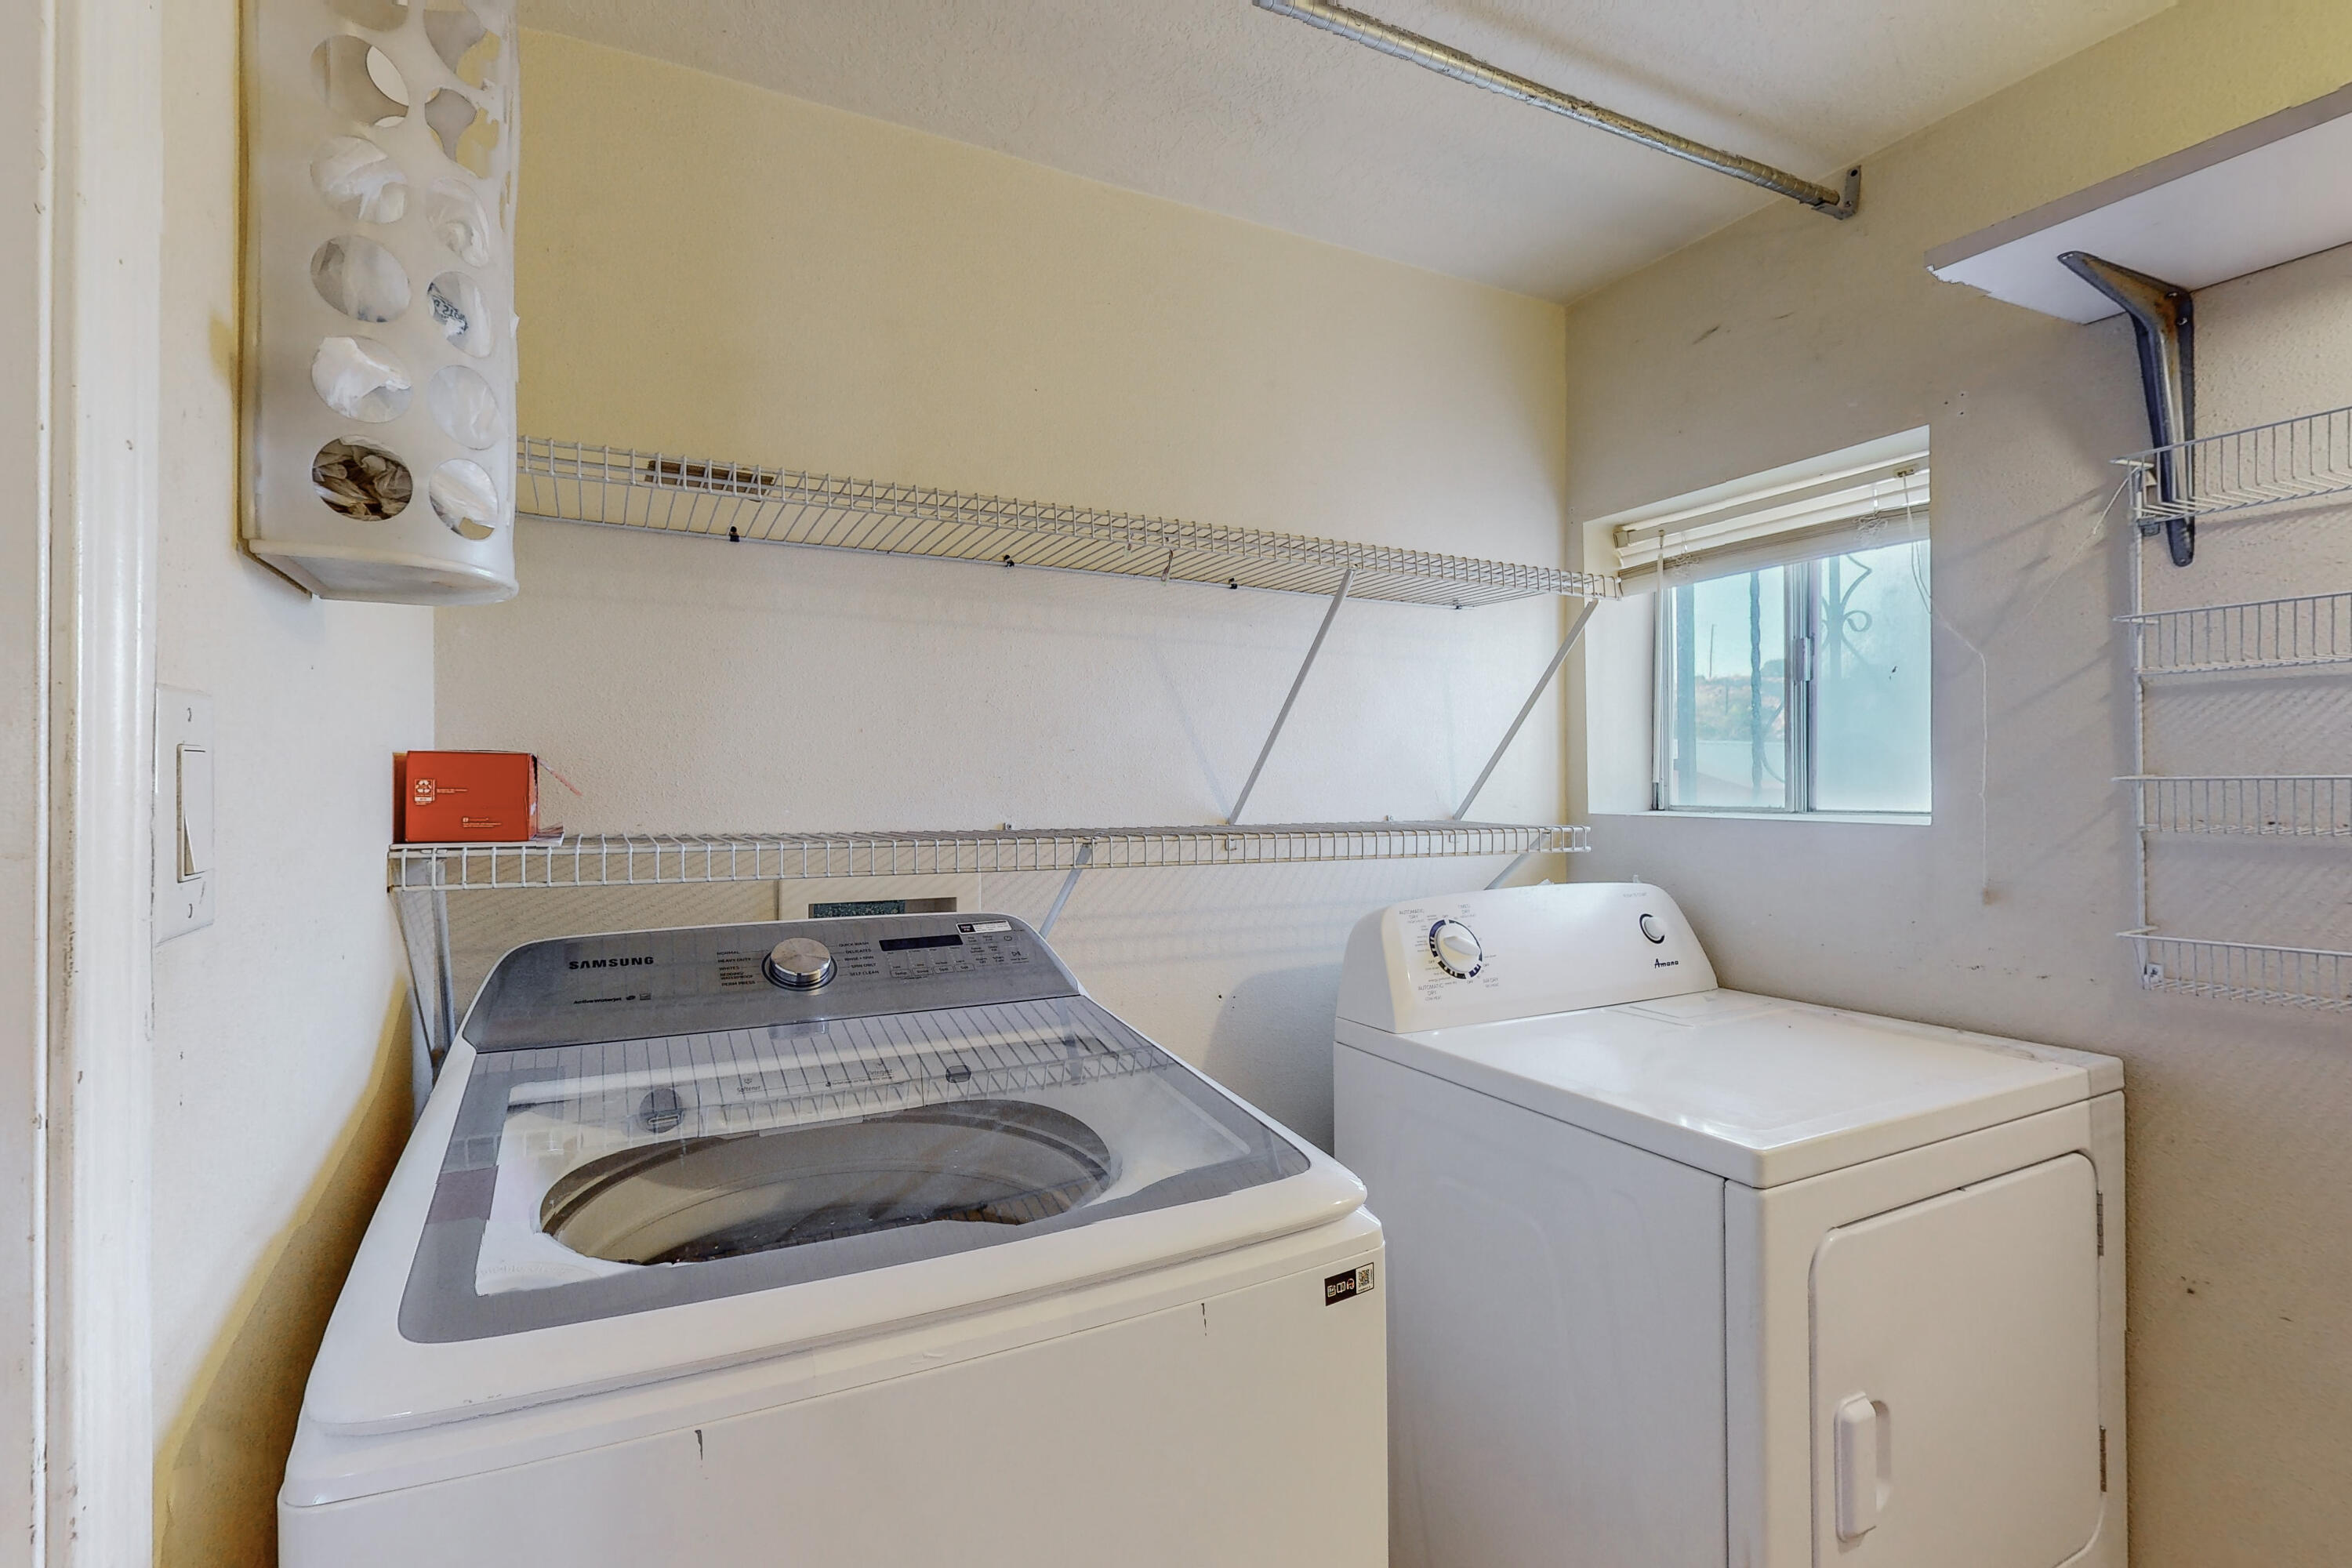
  • Laundry room Gas Dryer Hookup, Washer Hookup, Dryer Hookup, Electric Dryer Hookup
  • Flooring Laminate, Vinyl
  • Fireplace Custom, Wood Burning Stove
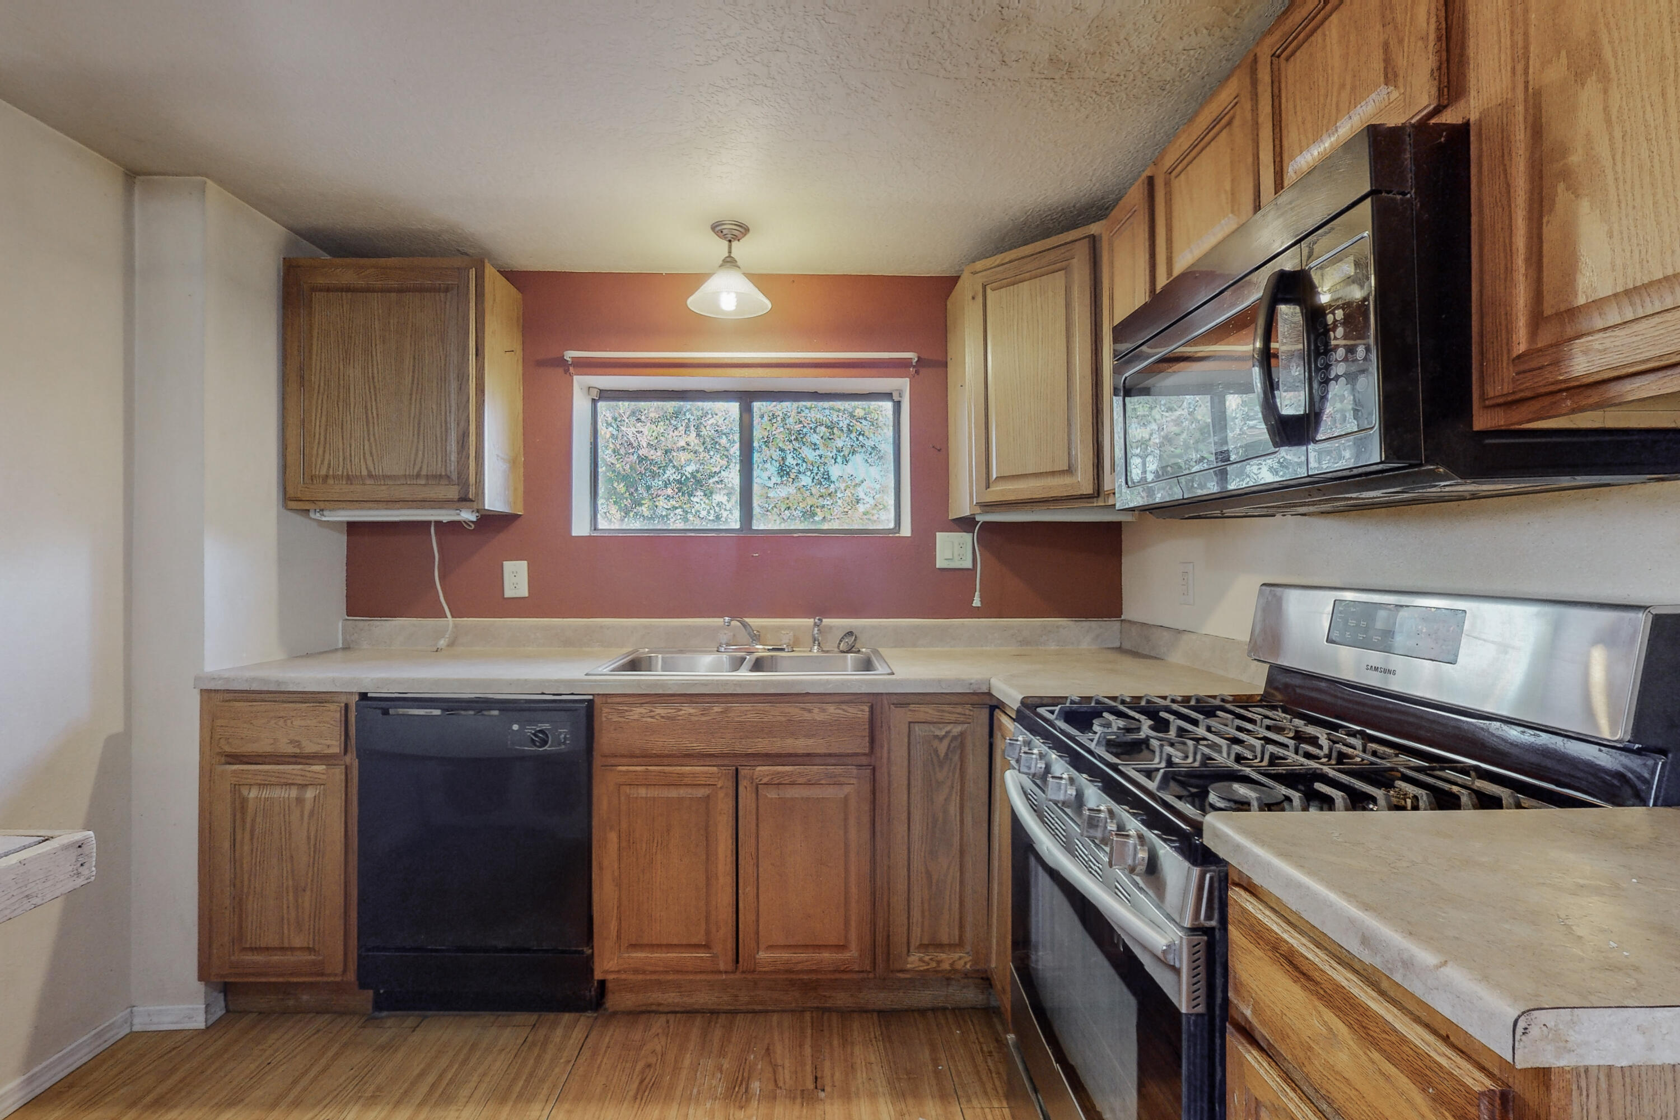
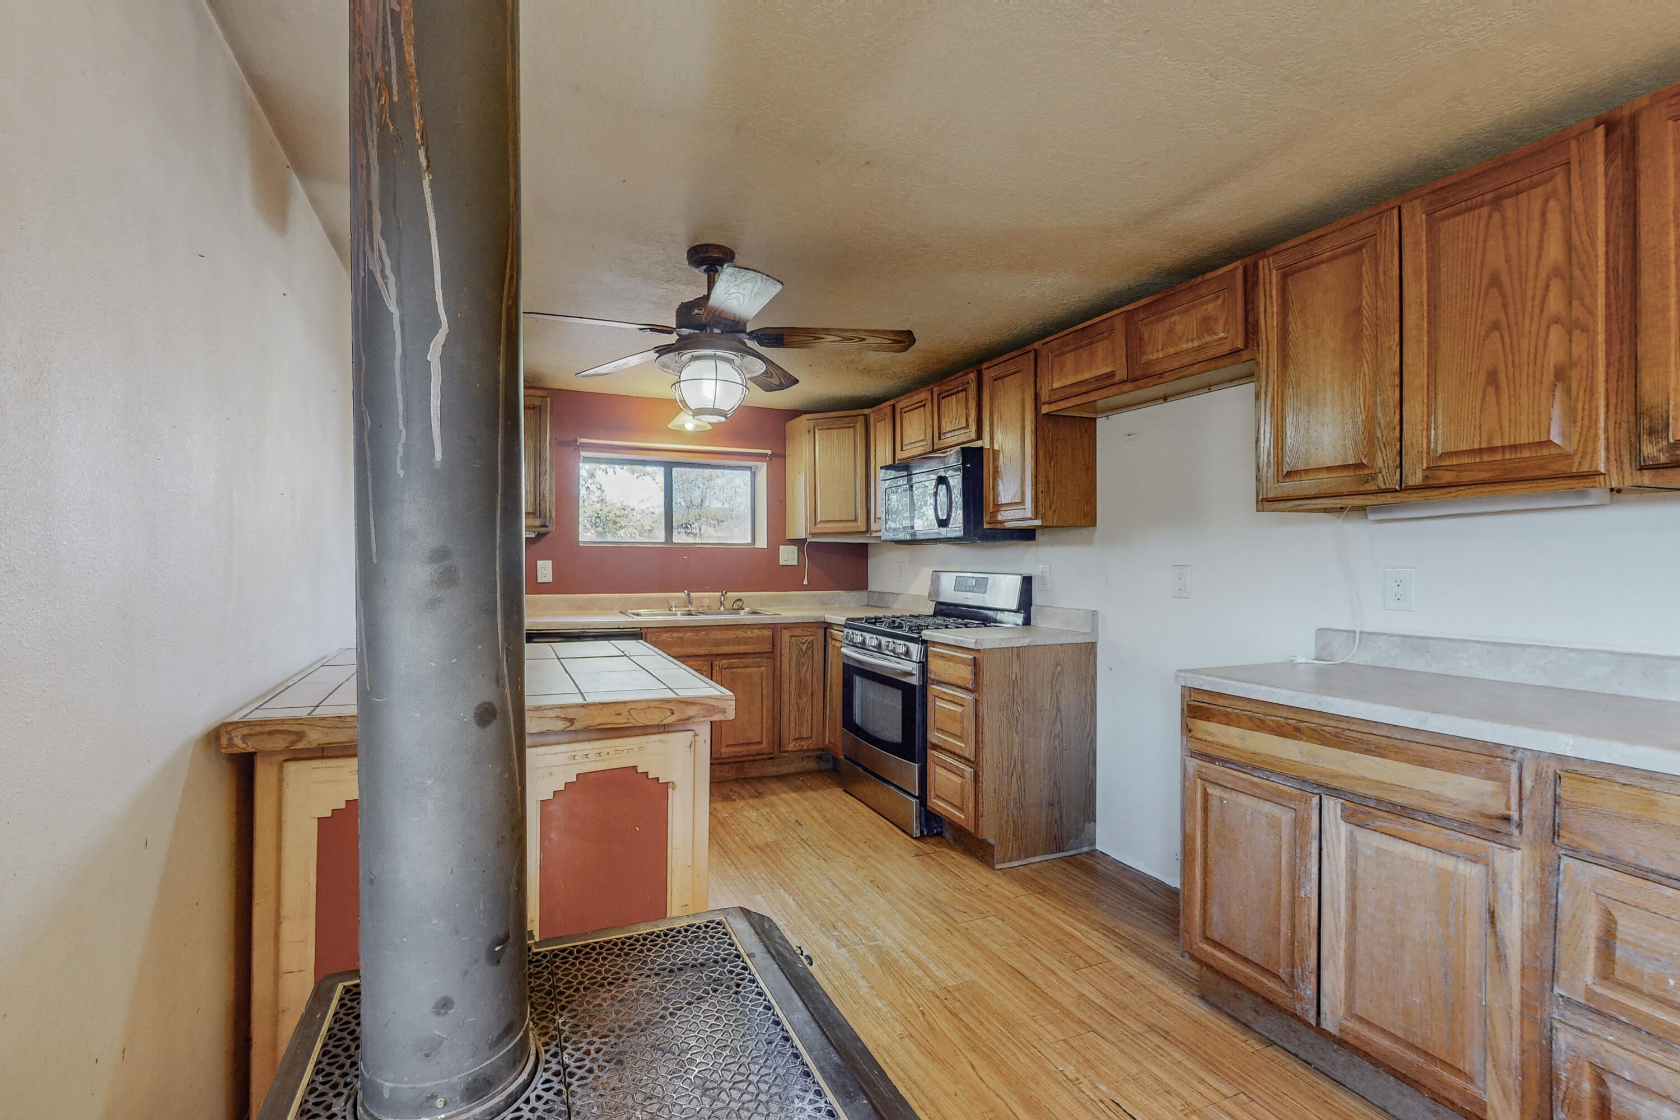
  • APPLIANCES Dishwasher, Free-Standing Gas Range, Microwave
  • other interior Features Hot Tub/Spa, Multiple Living Areas, Main Level Primary, Cable TV

Area & Lot

  • Status Sold
  • Living Area1,621 Sq.Ft.
  • Total Area1,621 Sq.Ft.
  • Lot Area0.55 Acres
  • MLS® ID1043184
  • TypeResidential
  • YEAR BUILT1963

Exterior

  • STORIES1
  • Garage Space1.0
  • water SourcePrivate, Well
  • utilitiesElectricity Connected, Natural Gas Connected, Water Connected
  • roofPitched, Shingle
  • lot featuresXeriscape
  • parkingAttached, Garage
  • HEAT TYPECentral, Forced Air
  • AIR CONDITIONINGEvaporative Cooling
  • sewerSeptic Tank
  • Green featuresNone
  • other exterior FeaturesFence, Hot Tub/Spa, Private Entrance

Financial

  • Price Upon Request
View Virtual Tour

QUESTIONS?

SUBMIT A MESSAGE

Enter your name and email address to join my mailing list.

Follow Me on Instagram