9628 Basalt Peak Drive NW
SEE ALL PHOTOS
9628 Basalt Peak Drive NW
Sold

9628 Basalt Peak Drive NW

9628 Basalt Peak Drive NW, Albuquerque, NM 87114

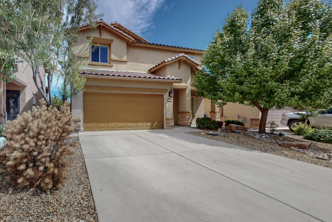
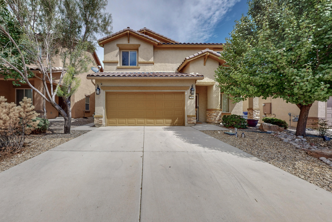
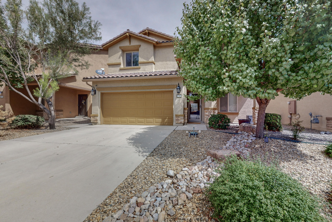
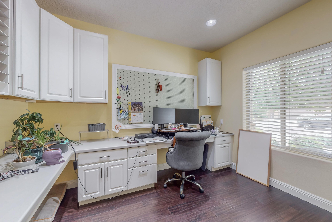
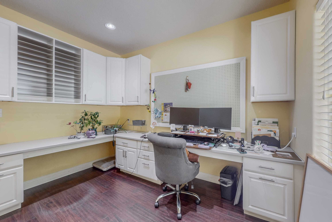
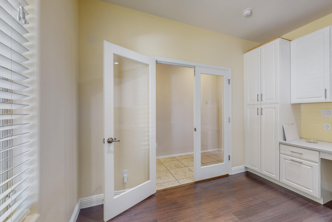
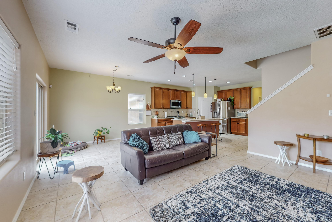
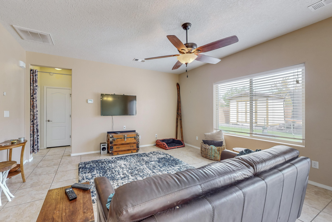
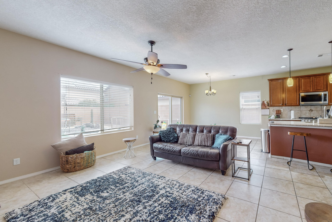
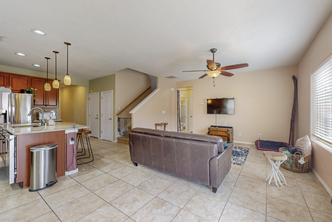
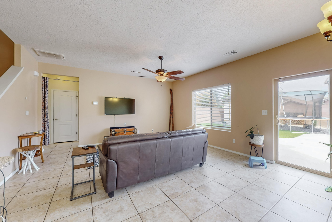
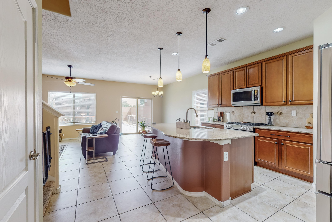
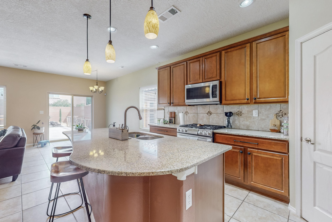
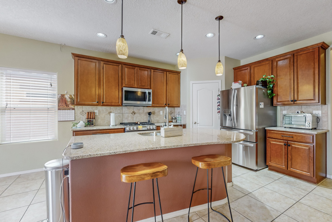
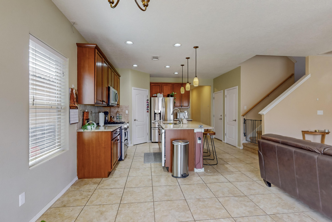
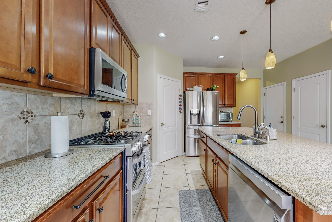
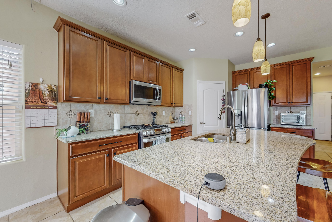
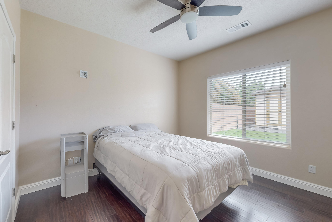
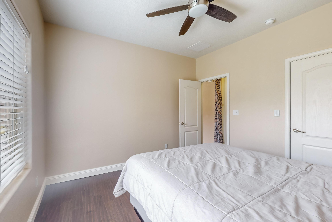
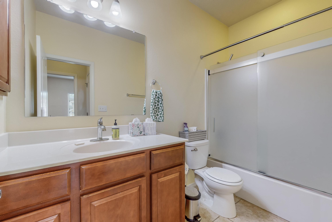
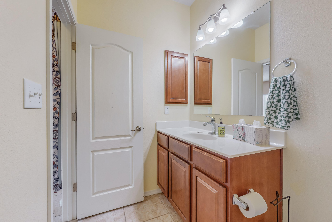
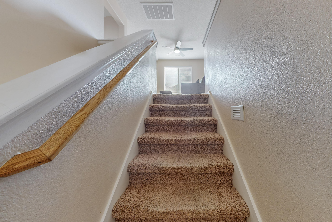
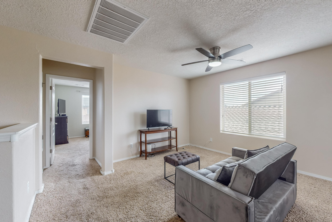
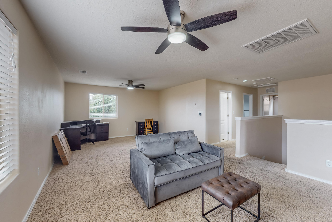
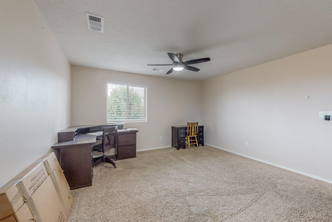
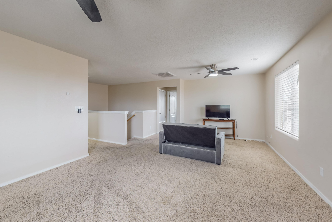
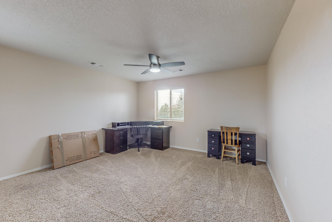
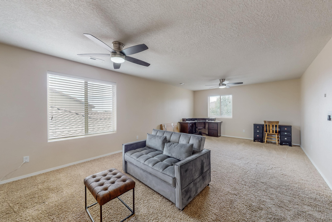
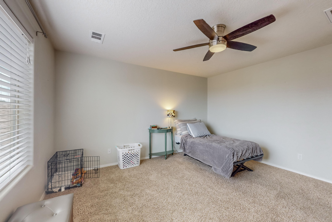
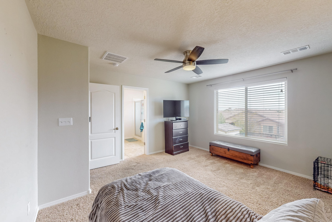
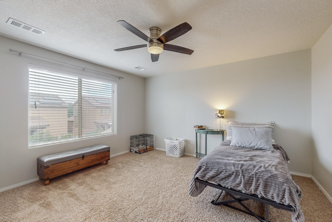
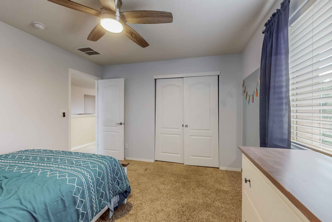
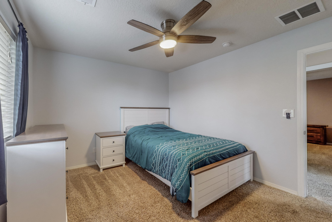
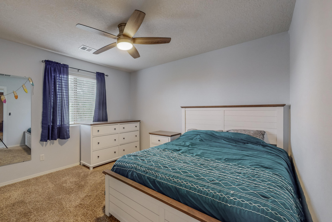
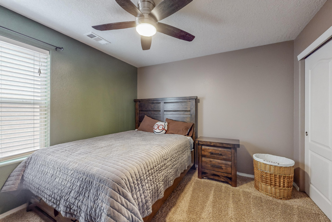
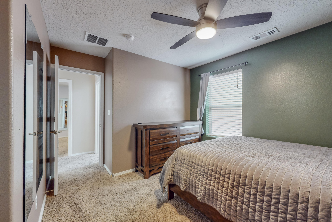
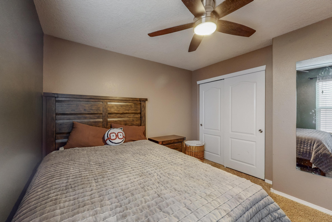
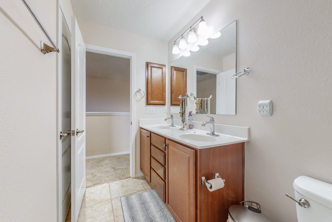
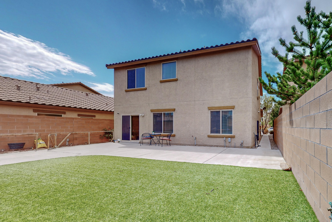
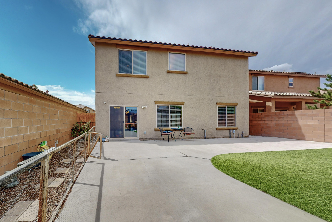
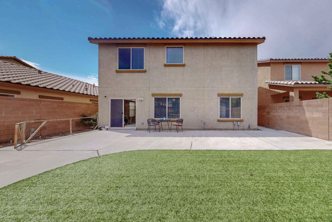
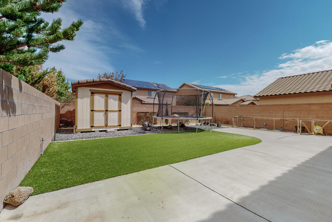
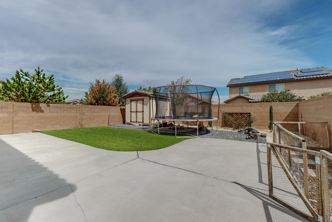
Come home to this gorgeous open-plan home in highly sought-after Boulders Subdivision. This stunning property offers 3 bedrooms upstairs as well as a bedroom, full bath and flexible space that could be an office, media room, game room or 5th bedroom downstairs. The spacious and modern kitchen boasts a giant center island, granite countertops, stainless appliances and a walk-in pantry! The massive loft upstairs provides many opportunities for family gathering, kids' space, work space or media area. Enjoy the private backyard with raised wall, storage shed, easy care artificial grass, xeriscape and gas stub out for BBQ, and a garden area. Refrigerated Air! Don't miss this beautiful home! Seller purchased home for $415,000 in August, 2023 but had a family emergency and has to sell.

4
beds

3
baths

2,470 Sq.Ft. LIVING AREA

4,791.6 Sq.Ft. lot

Patricia Homburg

Patricia Homburg

Features & Amenities

Interior

  • total bedrooms4
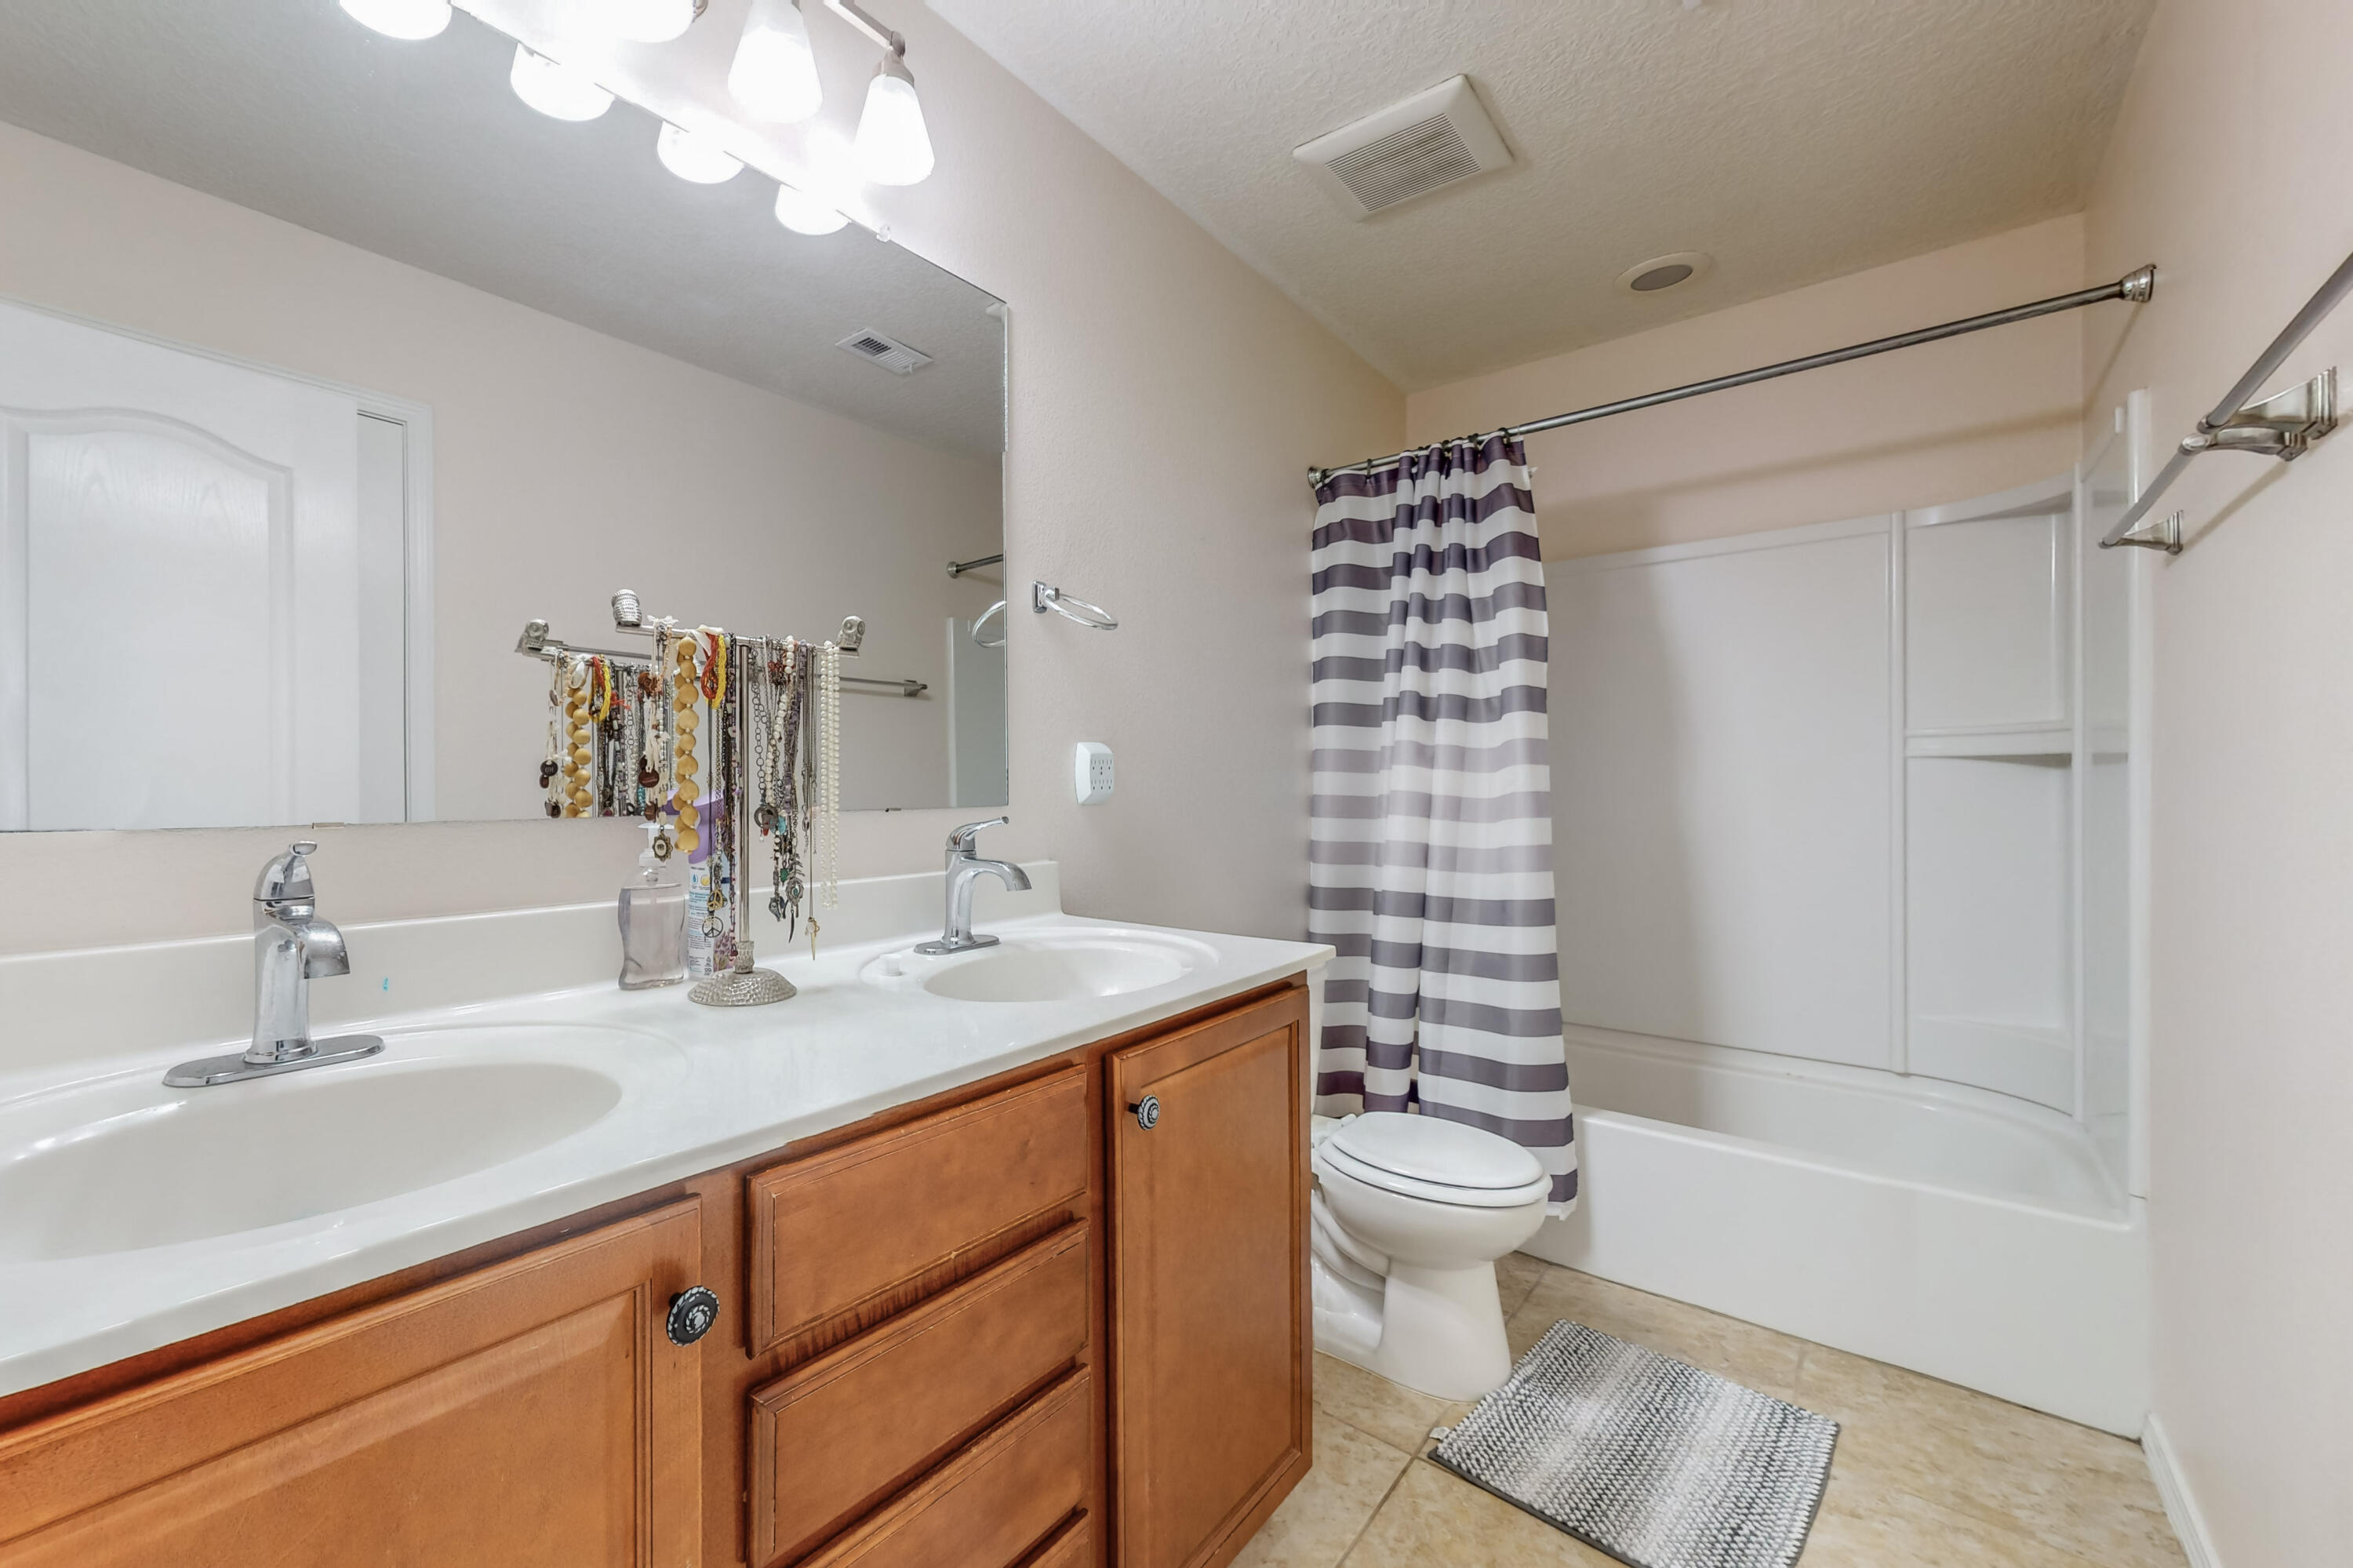
  • Total bathrooms3
  • full bathrooms3
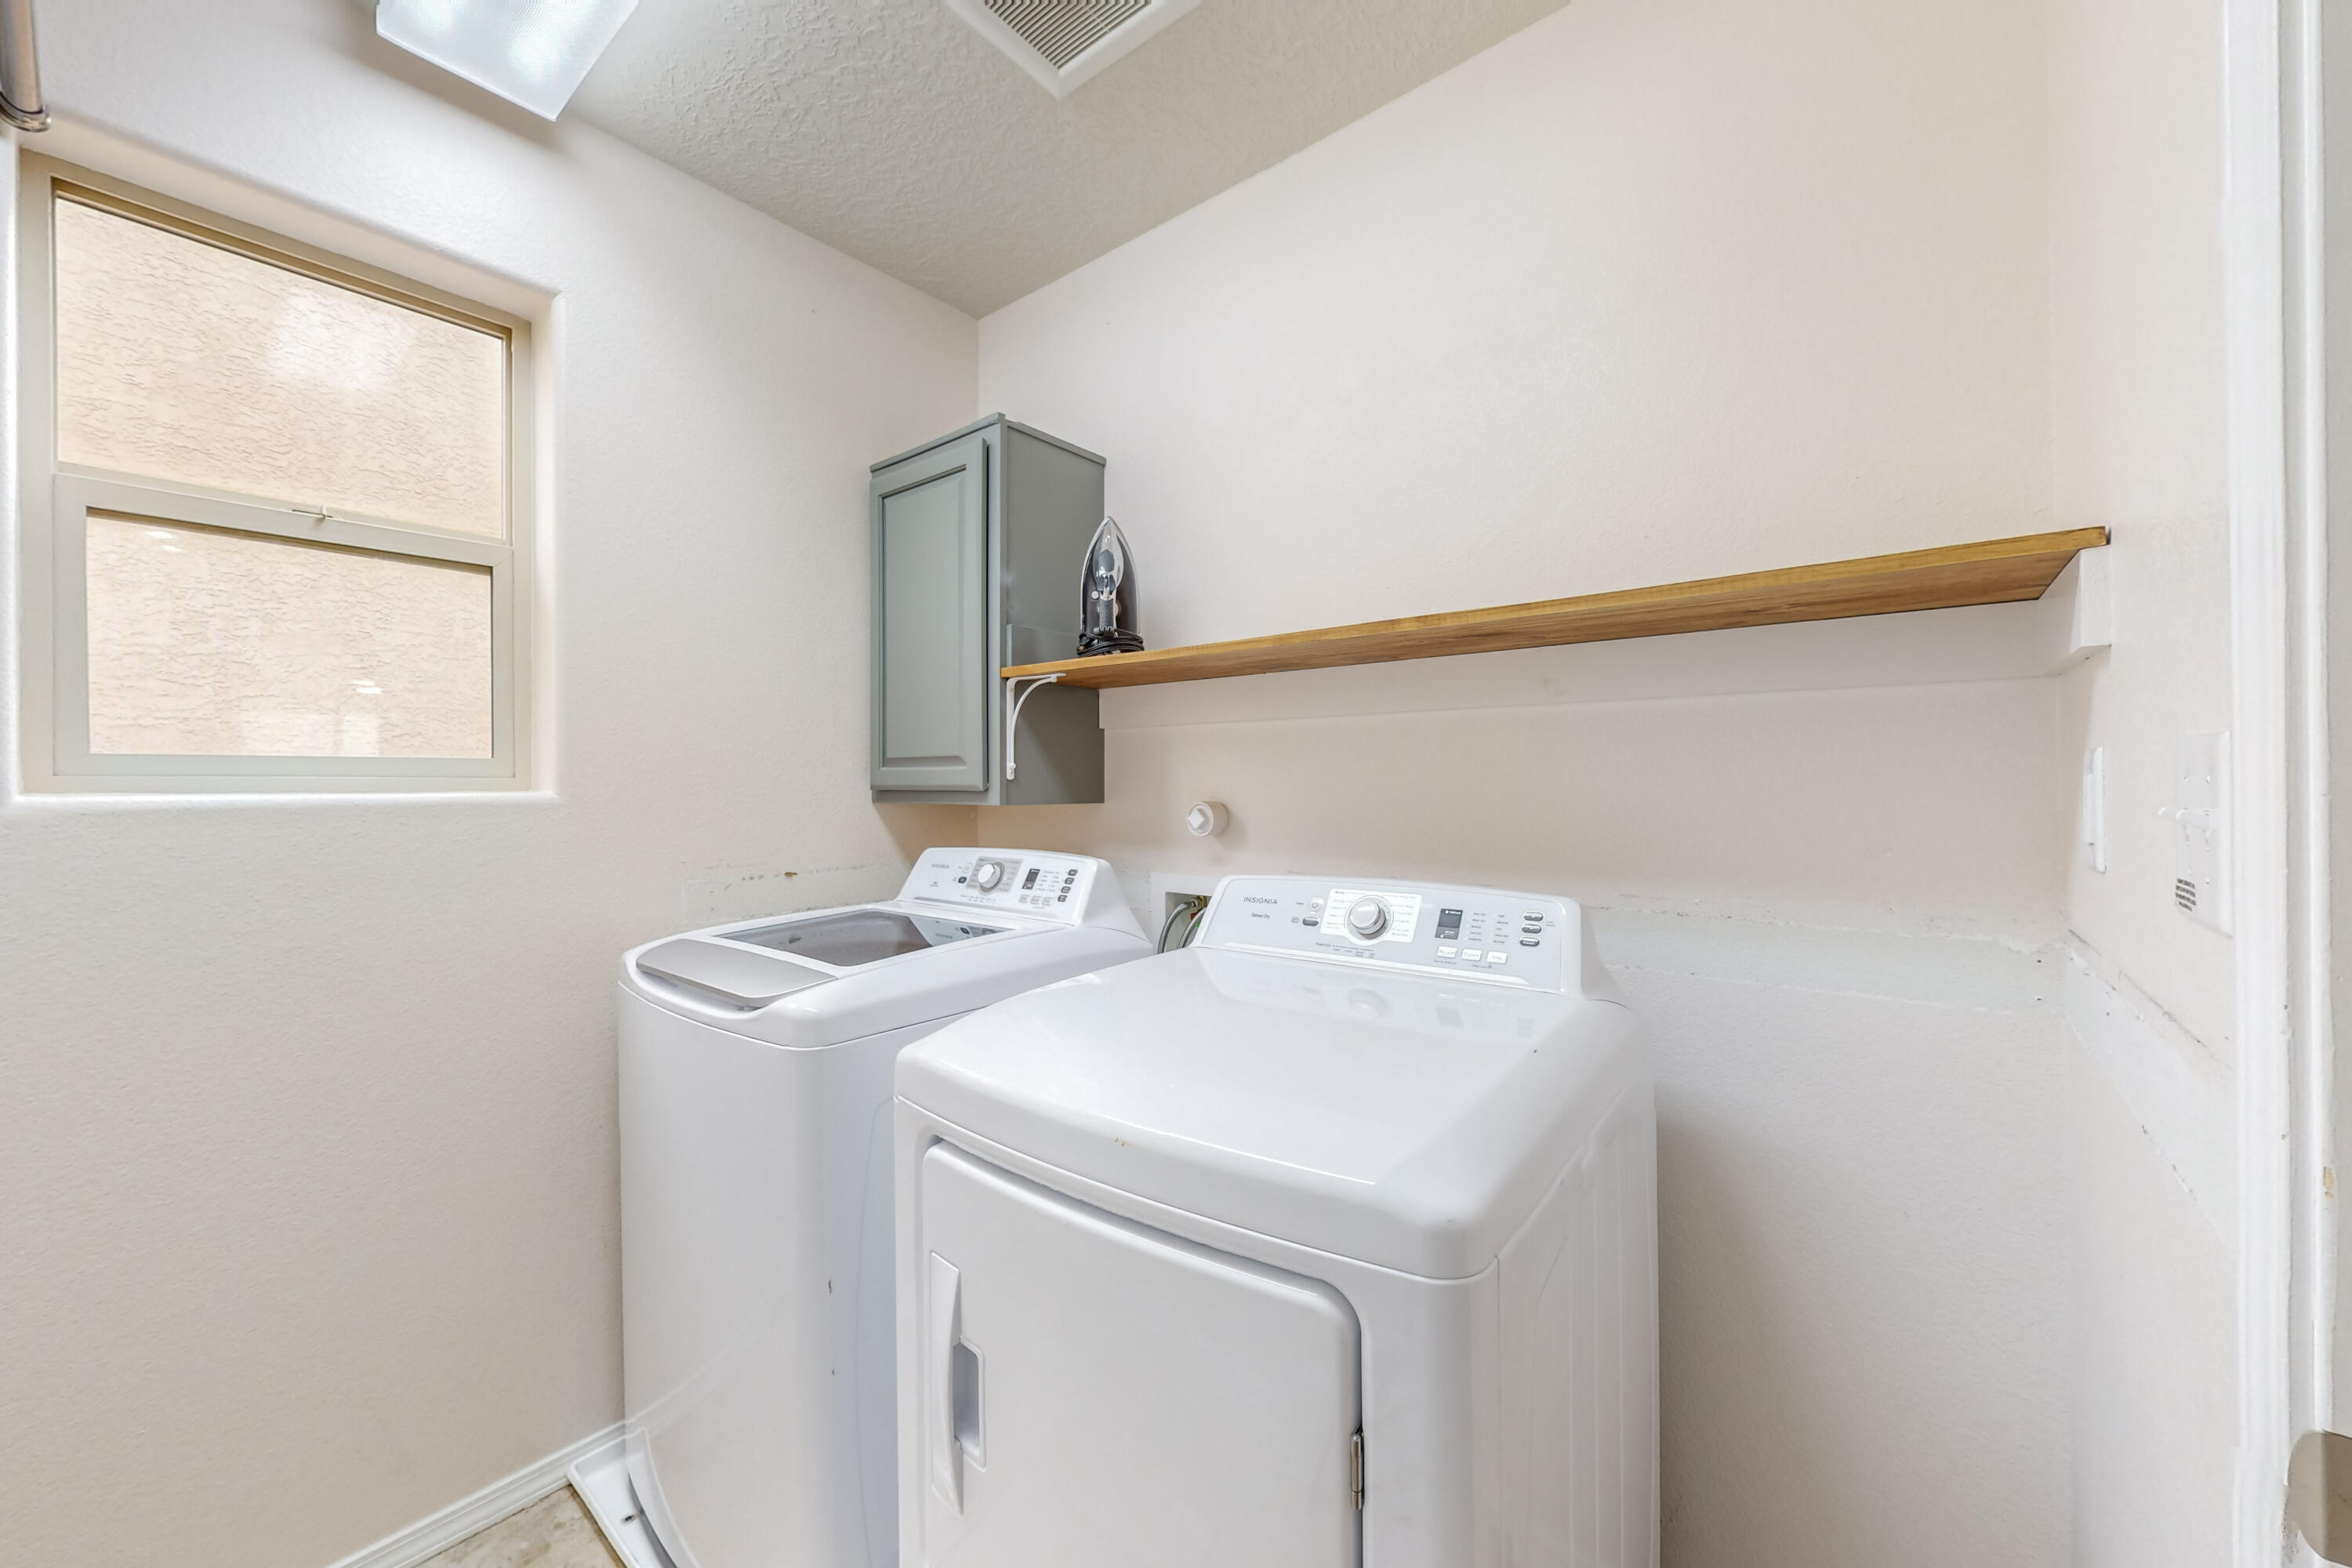
  • Laundry room Electric Dryer Hookup
  • Flooring Carpet, Laminate, Tile
  • APPLIANCES Dryer, Dishwasher, Free-Standing Gas Range, Disposal, Instant Hot Water, Refrigerator, Washer
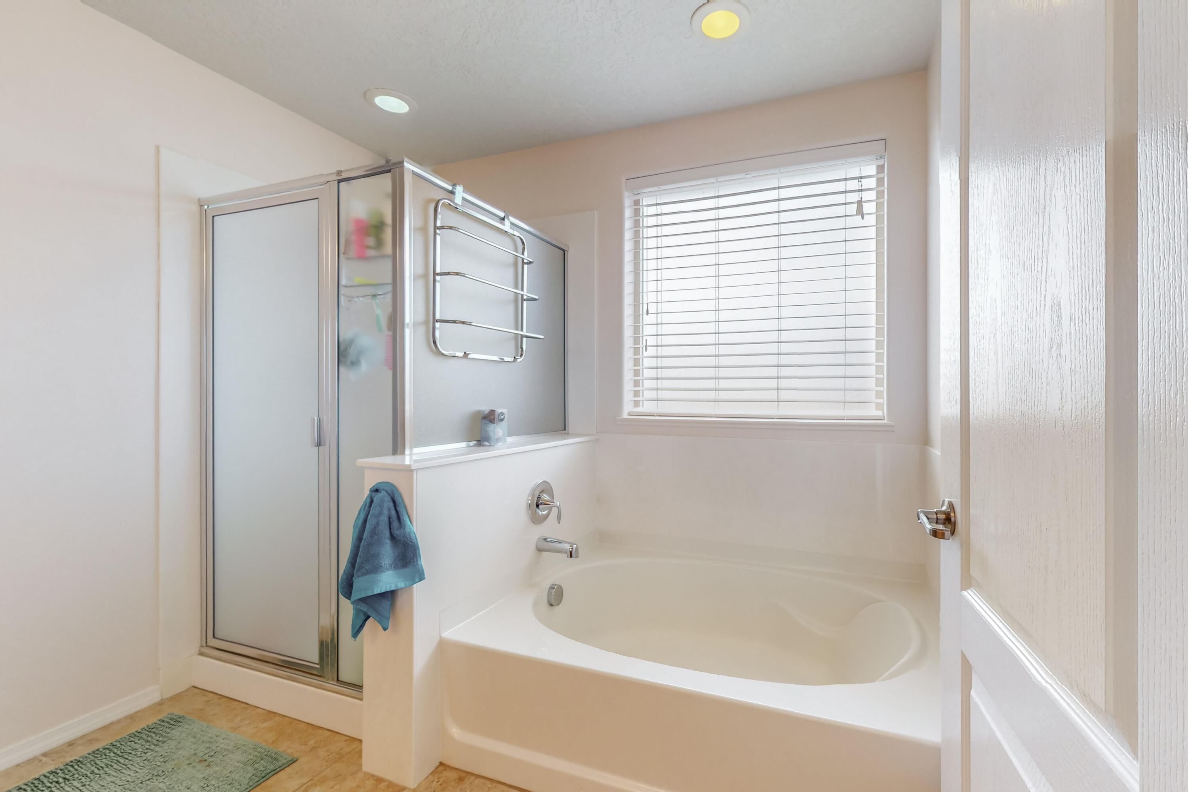
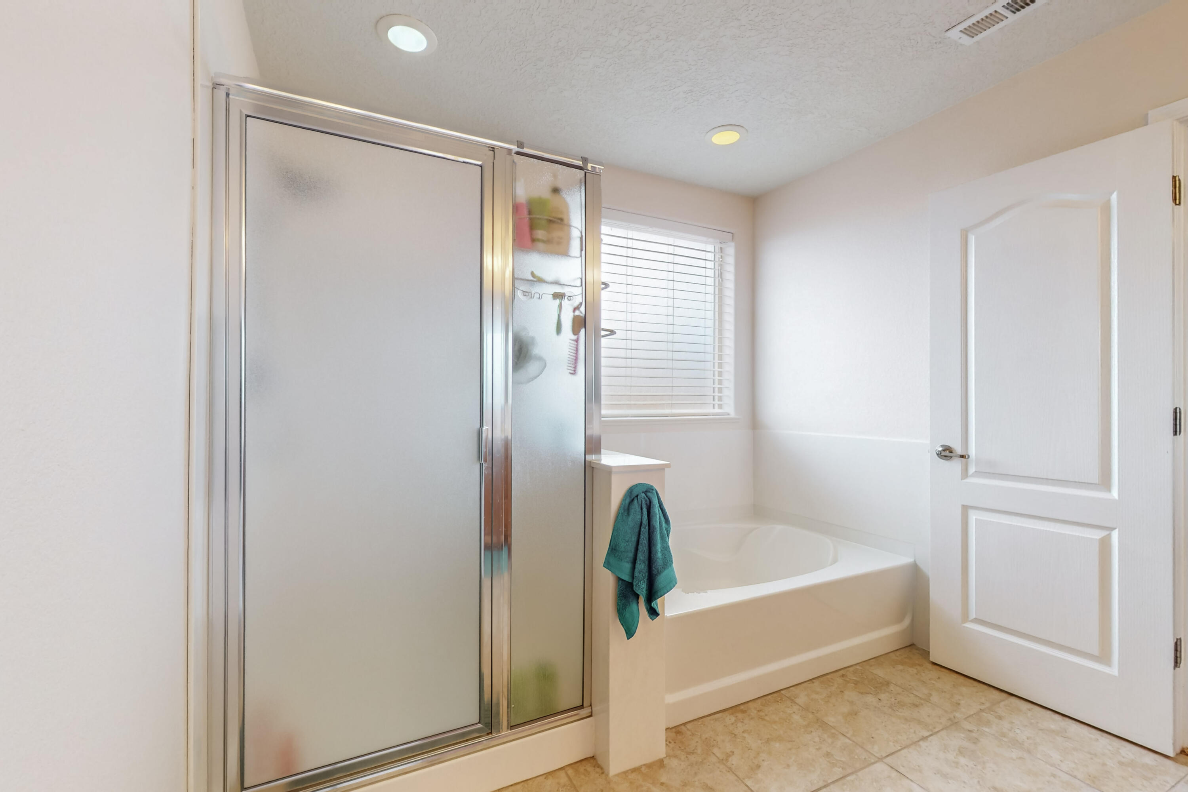
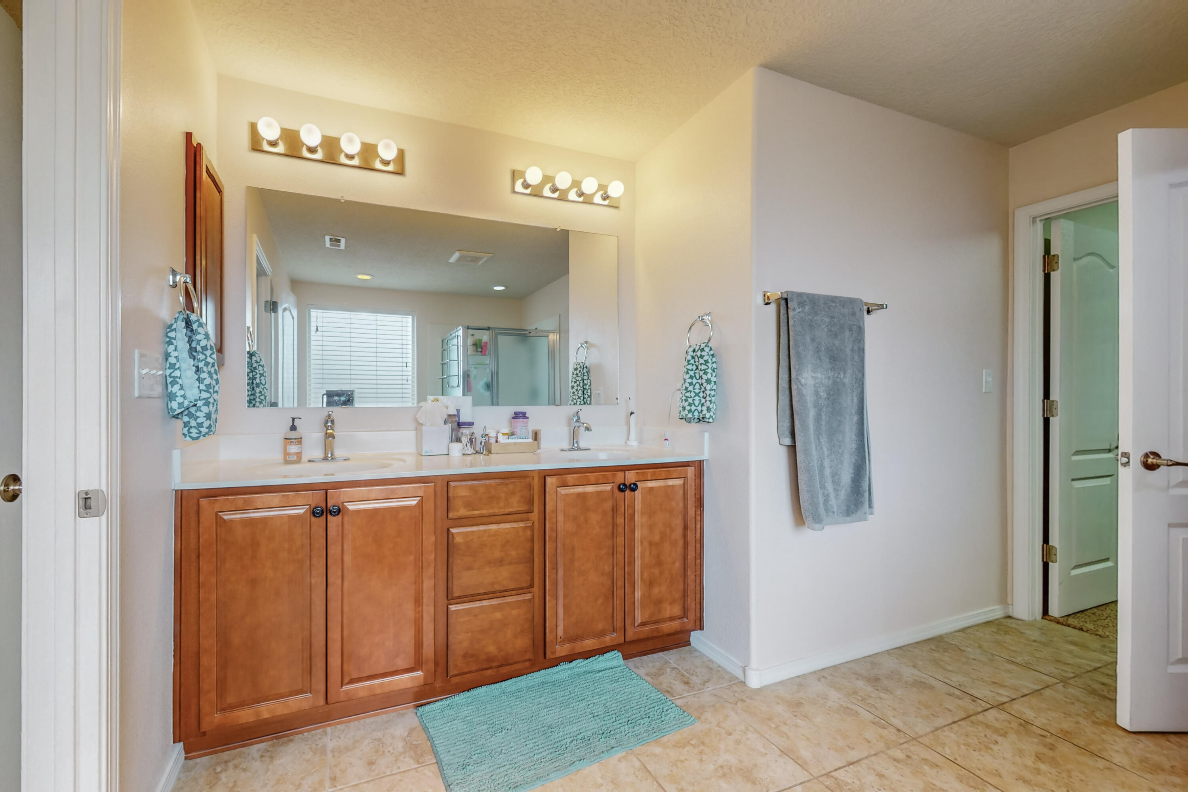
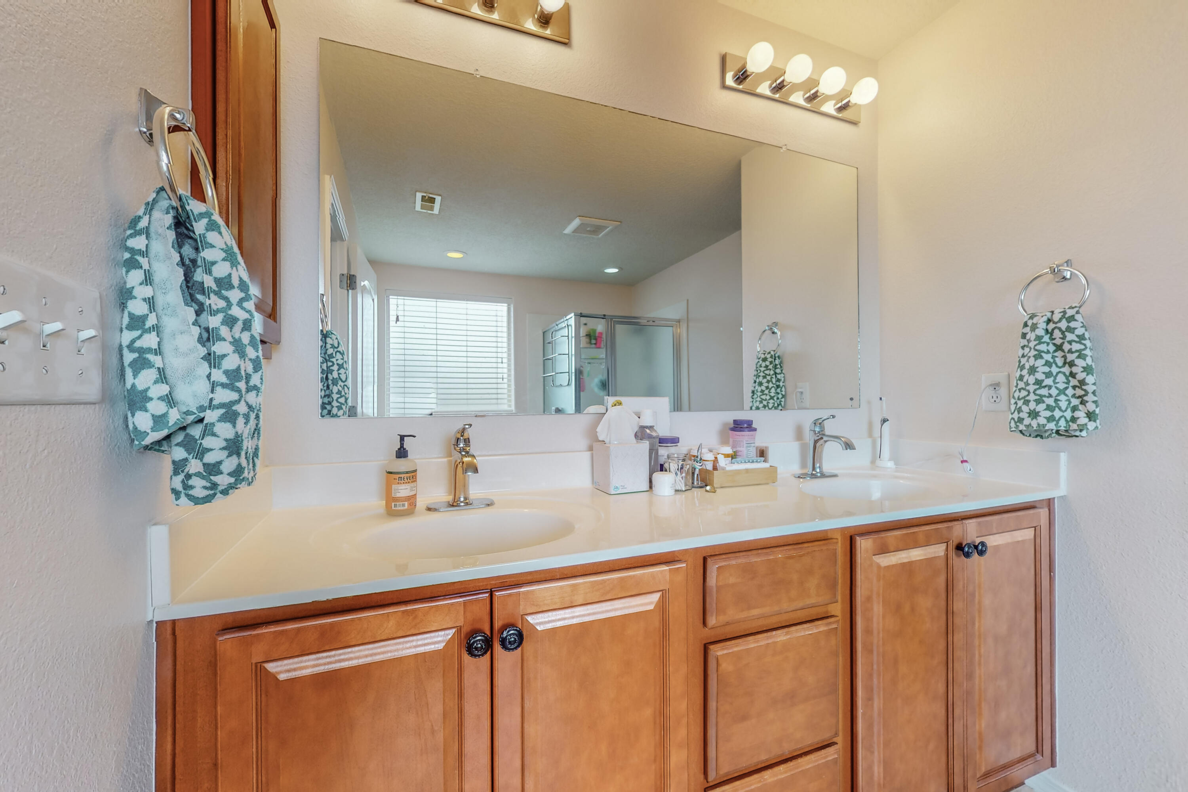
  • other interior Features Bathtub, Ceiling Fan(s), Dual Sinks, Entrance Foyer, Garden Tub/Roman Tub, High Speed Internet, Home Office, Kitchen Island, Loft, Multiple Living Areas, Soaking Tub, Separate Shower, Cable TV, Water Closet(s), Walk-In Closet(s)

Area & Lot

  • Status Sold
  • Living Area2,470 Sq.Ft.
  • Total Area2,470 Sq.Ft.
  • Lot Area4,791.6 Sq.Ft.
  • MLS® ID1041837
  • TypeResidential
  • YEAR BUILT2013
  • Elementary SchoolSunset View
  • Middle SchoolJames Monroe
  • High SchoolCibola

Exterior

  • STORIES2
  • Garage Space2.0
  • water SourcePublic
  • utilitiesElectricity Connected, Natural Gas Connected, Sewer Connected, Water Connected
  • roofPitched, Tile
  • lot featuresLandscaped, Planned Unit Development, Sprinklers Automatic, Sprinklers Partial, Trees
  • parkingAttached, Garage, Garage Door Opener
  • HEAT TYPECentral, Forced Air, Natural Gas
  • AIR CONDITIONINGRefrigerated
  • sewerPublic Sewer
  • security FeaturesSecurity System
  • Green featuresSolar
  • other exterior FeaturesPrivacy Wall, Private Yard, Sprinkler/Irrigation

Financial

  • Price Upon Request
View Virtual Tour

QUESTIONS?

SUBMIT A MESSAGE

Enter your name and email address to join my mailing list.

Follow Me on Instagram